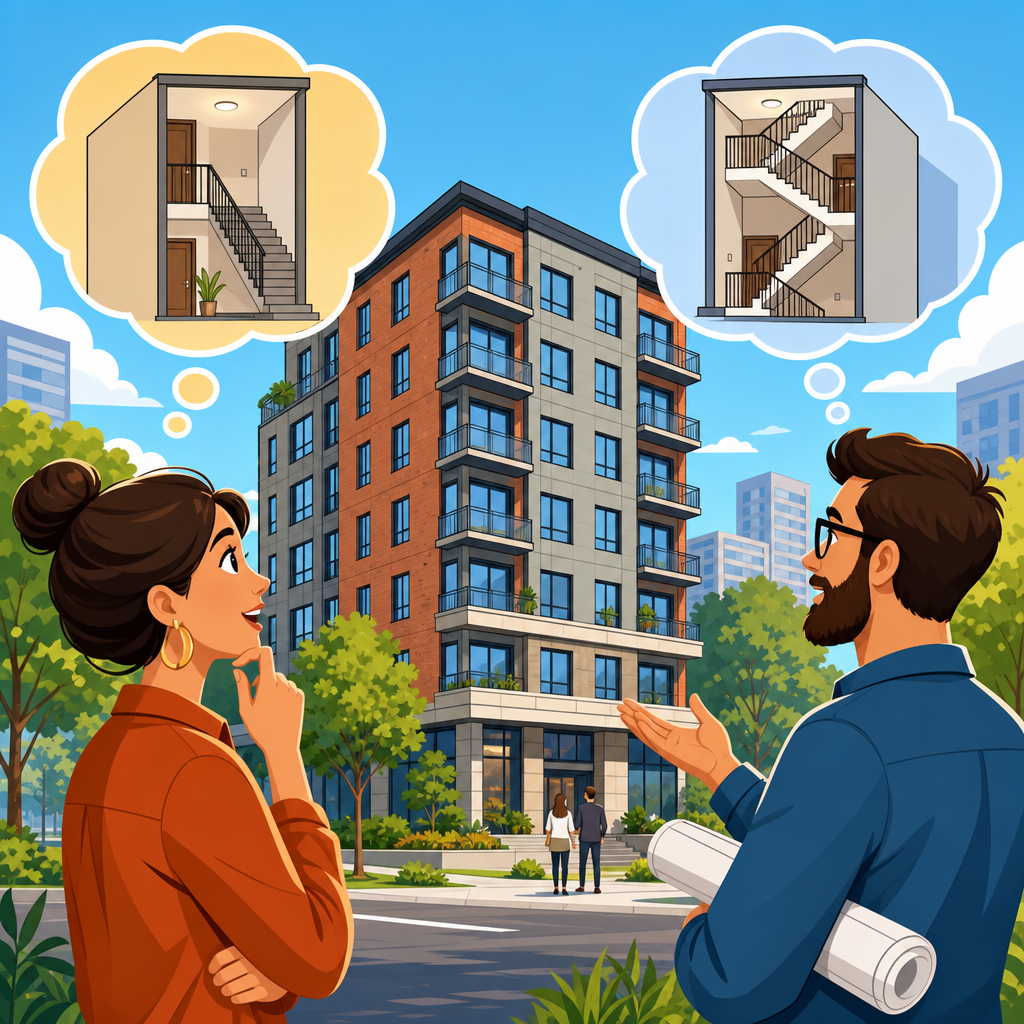
The return of the single-stair debate in mid-rise housing design reflects a larger question facing cities: how to add more homes in walkable neighborhoods without compromising life safety, livability, or public trust. In practical terms, a single-stair building is a residential building served by one enclosed exit stair rather than the two stairs commonly required in many North American codes for buildings above a modest height or unit count. Mid-rise housing usually means buildings of roughly four to eight stories, though local codes vary. I have worked on urban housing projects where the stair core determined everything from structural efficiency to daylight access, and that experience explains why this debate has resurfaced so forcefully. One stair can unlock smaller floor plates, more corner units, less corridor area, and more flexible infill on constrained lots. It can also raise legitimate concerns about fire department access, smoke control, evacuation, redundancy, and resident perception. As housing shortages worsen and climate goals push growth toward transit-served areas, the design of egress is no longer a technical footnote. It has become central to how cities regulate family housing, affordability, embodied carbon, and neighborhood form.
The debate matters because housing policy is increasingly shaped by geometry. A double-loaded corridor with two remote stairs often works well on wide sites and larger multifamily programs, but it can make small urban parcels hard to develop efficiently. That inefficiency shows up in fewer units, more exterior wall per apartment, limited cross-ventilation, and layouts dominated by internal circulation rather than usable living space. Advocates for code reform argue that many countries, including Germany, France, Switzerland, Japan, and parts of Australia and the United Kingdom, have long delivered safe single-stair apartment buildings through a combination of compartmentation, sprinkler protection, smoke management, and travel distance limits. Opponents respond that code outcomes depend on the entire emergency response system, construction quality, enforcement capacity, and resident demographics, not a single code line copied from abroad. Both sides are partly right. The real issue is whether modern mid-rise housing can be designed around one stair only when the full package of safeguards, operations, and building typology is coherent. For planners, architects, fire officials, housing advocates, and lenders, understanding that package is essential because this subtopic connects directly to affordability, sustainability, family-friendly urbanism, and code modernization.
Why the single-stair issue has returned now
The immediate driver is the shortage of attainable urban housing. In many cities, zoning reforms now permit more apartments on infill lots, along transit corridors, and near commercial streets, yet building codes still favor plan types optimized for larger sites. I have seen feasible six-story concepts become financially marginal once a second stair, longer corridor, and larger core consume rentable area. On a narrow parcel, that can be the difference between eight family-sized units and six smaller apartments, or between a viable project and an empty lot. In development pro formas, small changes in net-to-gross efficiency matter. A second stair can increase circulation area, complicate structure, and trigger awkward unit depths. The result is often less housing diversity precisely where cities want gentle density.
The issue is also returning because sustainability metrics have become more sophisticated. Building compact housing in established neighborhoods reduces vehicle miles traveled and supports district infrastructure, but the internal efficiency of the building matters too. More corridor and core area means more materials, more conditioned common space, and often less passive performance. Single-stair buildings can enable units with windows on two or three sides, better daylight autonomy, and more natural cross-ventilation. These are not aesthetic luxuries. They affect overheating resilience, energy demand, and indoor environmental quality. In post-pandemic housing discussions, the ability to get daylight and fresh air deep into small apartments has become a concrete design priority.
A third reason is comparative evidence. Designers and policymakers are looking more closely at precedents from cities that routinely produce elegant, safe point-access blocks. These buildings often have two to four units per floor, short travel distances to a protected stair, robust fire-rated construction, and highly legible layouts. Many are the kind of housing North American cities say they want: family-suitable apartments, moderate density, and good urban frontage without high-rise costs. That does not prove every jurisdiction should change its rules, but it does explain why the old assumption that two stairs are always necessary is receiving more scrutiny.
What single-stair mid-rise buildings actually change
At the plan level, one stair changes the relationship between circulation and dwelling. Instead of a long central corridor connecting many units to two exits, designers can organize a compact core with a small lobby or point-access landing serving a limited number of apartments. That often produces more corner units, shorter internal paths, and better privacy because fewer doors face each other across a hallway. Families generally prefer units with multiple orientations, separable living and sleeping zones, and windows in kitchens and bathrooms where possible. Single-stair forms can support these qualities on small sites much better than conventional double-loaded slabs.
Urban form changes as well. Mid-rise housing on narrow lots is one of the hardest missing-middle and low-rise multifamily types to deliver under rigid dual-stair assumptions. A single-stair building can fit into fine-grained street patterns, preserve active frontages, and avoid assembling oversized parcels. That matters for neighborhood character and project timing. Smaller sites are often owned by local builders rather than institutional developers, which can diversify the housing pipeline. In practice, I have found that compact stair-core schemes also make it easier to preserve existing buildings at the rear of a lot or to work around irregular easements and party-wall conditions.
There are tradeoffs. A single enclosed stair removes egress redundancy. If smoke, heat, or debris compromises that stair, occupants and firefighters rely more heavily on compartmentation and rescue strategy. Elevators cannot usually substitute for code-required egress except under carefully defined occupant evacuation elevator provisions. Therefore the conversation cannot stop at floor plan efficiency. It must address building height, number of units per floor, travel distance, standpipe design, sprinkler reliability, fire alarm audibility, smokeproof enclosures where required, door hardware, and emergency operations. Single-stair design succeeds only when these systems work as an integrated safety concept.
Life safety principles that define the debate
The technical foundation of the argument is simple: buildings are made safe by layers, not by one feature. Exit stairs provide a protected path, but they are only one layer among ignition prevention, fire-resistive construction, automatic suppression, detection, notification, compartmentation, smoke control, and fire service access. In modern multifamily buildings, automatic sprinklers designed under NFPA 13 substantially reduce the probability of flashover and limit fire growth. Fire-rated dwelling separations and self-closing corridor or apartment entry doors are intended to contain smoke and heat. Protected shafts and pressurization systems further reduce smoke migration. Where these measures are reliable, the probability that the sole stair becomes unusable declines significantly.
Still, low probability is not zero, and the residual risk drives opposition. Fire officials worry about scenarios involving blocked stairs, lithium-ion battery fires, maintenance failures, open doors, or residents with limited mobility. They also point out that evacuation behavior is inconsistent. Some occupants delay, some re-enter, and some need direct assistance. A code path acceptable on paper can underperform if doors are wedged open, stair pressurization is poorly commissioned, or the fire department cannot rapidly reach upper floors. This is why serious reform proposals include strict limits rather than blanket permission.
| Design factor | Why it matters in single-stair buildings | Common mitigation approach |
|---|---|---|
| Travel distance | Longer paths increase exposure before occupants reach the protected stair | Cap corridor length and number of units served per floor |
| Compartmentation | Fire and smoke spread can cut off the only exit route | Use robust fire-rated walls, floors, and self-closing doors |
| Suppression | Early control of fire growth preserves tenable conditions | Install full NFPA 13 sprinklers with monitored water supply |
| Smoke management | Smoke is the main threat to egress usability | Pressurize stairs and maintain tight shaft construction |
| Fire service access | Rescue and attack operations must remain effective | Coordinate standpipes, apparatus access, and aerial reach |
| Occupant profile | Children, older adults, and disabled residents may evacuate more slowly | Set height limits, accessible refuge strategies, and management protocols |
International examples show the importance of package design. Many jurisdictions allowing one stair also limit floor area, require direct fire service access, and rely on construction standards and inspections that are rigorous in practice. The lesson is not that one stair is universally safe or unsafe. The lesson is that safety depends on whether the entire regulatory ecosystem supports the typology.
Code pathways, policy choices, and common misconceptions
One misconception is that the debate is simply architects asking to weaken safety rules for economic gain. In reality, many reform discussions are led jointly by housing advocates, planners, code specialists, and some fire protection engineers seeking more context-sensitive code options. Another misconception is that allowing one stair means every mid-rise apartment building would switch to one stair. Most would not. Large floor plates, podium buildings, and projects with high unit counts still pencil out better with two stairs or more. The reform target is usually a narrow band of mid-rise buildings on constrained lots, often with limited units per floor and capped heights.
Another point often missed is that model codes already contain complexity and exceptions. Egress rules vary by occupancy, sprinkler status, travel distance, occupancy load, and whether the path is horizontal, vertical, or through an exterior exit access arrangement. Building regulation has never been one-size-fits-all. The question is whether current thresholds reflect contemporary materials, suppression systems, and urban housing needs. Some jurisdictions are studying local amendments, performance-based alternatives, or pilot programs rather than sweeping statewide changes. That incremental approach is prudent because it allows data gathering on inspections, resident outcomes, and emergency response.
The strongest policy proposals pair eligibility limits with quality controls. Typical elements include maximum six stories, maximum four units per floor, minimum stair width, direct venting or pressurization, noncombustible or protected mass-timber assemblies, enhanced alarm and communication systems, and clearer firefighter access requirements. Some also call for banning windowless bedrooms, requiring operable windows in all habitable rooms, and limiting dead-end conditions. Those added design standards are important because the public benefit of a single-stair building is not just more units. It is better units and better urban fit.
How single-stair design supports housing quality and sustainability
The housing quality case is stronger than many critics assume. Because point-access plans reduce corridor burden, they often permit larger apartments with more perimeter exposure on the same site. That can translate into two- and three-bedroom units that families can actually use over time. Cross-ventilation is especially valuable during heat events, when sealed single-aspect apartments can overheat even in temperate climates. Better daylight distribution also supports lower electric lighting demand and more comfortable interiors. In design reviews, I have repeatedly seen residents respond positively to plans where kitchens and living rooms share corner windows rather than borrowing light from a long facade.
The sustainability argument is similarly practical. Mid-rise infill avoids the carbon and cost intensity of high-rise construction while still supporting transit, schools, and local retail. If single-stair rules make moderate-density projects viable on smaller parcels, cities can absorb growth without pushing more households to fringe locations. That means lower transportation emissions and less pressure for road expansion. At the building scale, efficient cores can reduce common-area conditioning loads and material use. If the typology also supports durable family housing near jobs and services, resident turnover may decline, which improves neighborhood stability.
None of this eliminates the need for careful implementation. A poorly detailed single-stair building with weak door maintenance, unmanaged storage in egress paths, or inadequate commissioning is not sustainable simply because it is compact. Long-term performance depends on operations, inspections, and property management. The most credible advocates acknowledge this and support stronger post-occupancy oversight, not weaker enforcement.
What a responsible path forward looks like for cities
Cities considering reform should start with data, not ideology. Map the parcels where current dual-stair rules suppress feasible housing types. Review local fire response times, apparatus access constraints, and ladder reach. Compare incident data in sprinklered multifamily buildings to the scenarios reform would permit. Then write narrow eligibility standards tied to local conditions. A coastal city with narrow lots and reliable water infrastructure may choose a different path than a suburban jurisdiction with long response distances and limited staffing. The code text should be paired with illustrated guidance so plan reviewers, architects, and developers understand the intended building form.
Pilots can help. Allow a limited number of projects under enhanced review, require post-occupancy evaluation, and publish findings. Engage fire departments early, but also include disability advocates, tenant representatives, insurers, and housing providers. Several concerns that surface in public meetings are actually management issues rather than geometry issues, and those need operational answers. Maintenance of self-closing doors, stair pressurization testing, resident communication, and battery storage policies all deserve attention. Insurance markets matter too; if underwriters view the typology as unfamiliar, premiums may erase expected cost savings until a track record develops.
The return of the single-stair debate is ultimately a sign of maturity in sustainable urban development. Cities are no longer asking only how many homes can fit on a site. They are asking what building forms produce safer, healthier, lower-carbon neighborhoods at everyday urban scale. Single-stair mid-rise housing is not a universal solution, and anyone presenting it that way is ignoring real risk. But dismissing it outright also ignores evidence from other countries, advances in fire protection, and the urgent need for more adaptable urban housing types. The best conclusion is disciplined openness: permit the typology where the full safety package, local response capacity, and building form align. For planners, designers, and policymakers building a more resilient housing system, now is the time to study the code, examine the precedents, and move the conversation from slogans to details.
Frequently Asked Questions
What is a single-stair building, and why is it back at the center of the mid-rise housing debate?
A single-stair building is a residential building in which all apartments on a floor are served by one enclosed exit stair, rather than the two separate stairs that are commonly required in many North American building codes once a building reaches a certain height, size, or number of units. In the context of mid-rise housing, this usually refers to apartment buildings of roughly four to eight stories, though the exact range varies by jurisdiction. The reason the issue has returned to public discussion is that cities are looking for ways to add more homes in walkable, transit-served neighborhoods without defaulting to either very small buildings or large, double-loaded corridor blocks that can be expensive, bulky, and hard to fit on smaller urban lots.
Supporters argue that allowing single-stair designs in carefully regulated circumstances could unlock a missing middle of housing: family-sized apartments, compact infill buildings, and more flexible floor plans that fit well on constrained sites. They point out that many countries have long used single-stair apartment buildings while still maintaining strong life-safety records through other protective measures such as noncombustible construction, sprinkler systems, smoke control, and strict travel-distance rules. Critics, however, worry that reducing the number of exits could compromise evacuation and firefighting operations, especially if a stair becomes blocked by smoke or fire. That is why the debate is not simply about one stair versus two stairs. It is really about how codes balance egress, suppression, construction type, unit layout, firefighter access, and public confidence while trying to make mid-rise housing more attainable and better suited to urban neighborhoods.
Why do some planners, architects, and housing advocates support single-stair mid-rise buildings?
The strongest argument in favor of single-stair mid-rise housing is that it can make a wider range of apartment buildings physically and financially feasible. Two-stair requirements often push designers toward larger floor plates and longer internal corridors in order to justify the extra circulation space. On a small or irregular lot, that can mean a project becomes impractical or results in awkward layouts with less daylight, fewer corner units, and more compact apartments. By contrast, a single-stair configuration can support slimmer buildings with fewer homes per floor, more windows on multiple sides, and layouts that are often better for cross-ventilation, privacy, and family-sized units. In many cases, it can help create buildings that feel more like a natural extension of a neighborhood rather than oversized blocks.
Advocates also connect the issue to housing supply and affordability, though usually in an indirect way. Single-stair allowances do not automatically make housing cheap, but they can reduce inefficiencies in design and enable projects that otherwise would not be built at all. That matters especially in walkable urban areas where land is expensive, parcels are narrow, and local goals emphasize gentle density rather than towers. Supporters further note that the design benefits are not merely economic. Buildings with fewer units per floor can improve livability by reducing long corridors, increasing access to daylight, and creating more appealing apartment types for households with children, older adults, or people who do not want to live in large institutional-feeling buildings. In short, proponents see single-stair reform as one tool among many for producing better urban housing forms, not as a shortcut around safety.
Are single-stair buildings safe, and what safeguards are typically proposed when jurisdictions consider allowing them?
Safety is the core issue, and any serious discussion of single-stair housing starts from the fact that life safety cannot be treated casually. The answer is that single-stair buildings can be safe, but only when they are designed within a tightly controlled framework of code requirements, construction standards, and operational assumptions. Jurisdictions that already permit single-stair apartment buildings typically do not do so as a blanket relaxation. Instead, they pair the single exit stair with multiple compensating measures. These often include automatic sprinklers throughout the building, fire-rated and pressurized stair enclosures, limits on building height and floor area, restrictions on the number of units served from each level, maximum travel distances from any apartment door to the stair, smoke detection and alarm systems, and requirements for fire-resistant construction.
Other important considerations include whether apartments have operable windows for rescue or smoke venting, whether fire departments can effectively access upper floors, how standpipes and hose connections are arranged, and how the building is compartmentalized so that a fire in one unit does not rapidly spread into corridors or the stair. In many modern code systems, the philosophy is layered protection rather than dependence on any single feature. Two stairs provide redundancy in one dimension of safety, but redundancy can also be created through suppression, compartmentation, smoke management, and construction quality. The key question for policymakers is whether the entire package of protections delivers an acceptable level of safety under local conditions. That is why the debate requires careful code analysis, fire service input, and honest public engagement rather than slogans on either side.
How could allowing single-stair designs change the actual form and livability of mid-rise housing?
If adopted thoughtfully, single-stair rules could significantly influence what mid-rise housing looks and feels like. Today, many code-driven apartment buildings are organized around a double-loaded corridor, with units lining both sides of a long hall and stairs at opposite ends. That format can be efficient at larger scales, but it often produces deep floor plates, limited through-units, and interior spaces with less natural light and ventilation. Single-stair buildings, by contrast, tend to have fewer units per floor arranged around a more compact circulation core. This can create slimmer building shapes, more corner apartments, and layouts where rooms face multiple directions rather than only one side of a corridor.
For residents, those changes can matter a great deal. Better access to daylight, the possibility of cross-breezes, shorter internal hallways, and a smaller number of neighbors sharing a floor can all improve the quality of daily life. For cities, the design flexibility can help new housing fit onto narrower lots and blend into established neighborhoods with less visual bulk. It may also support a wider mix of unit sizes, including larger homes suitable for families, which are often harder to deliver in conventional mid-rise apartment types. That said, good outcomes are not automatic. Much depends on the accompanying design standards, the quality of the building envelope, the placement of windows and entrances, and whether local rules encourage attractive, durable urban infill rather than merely minimizing circulation costs. The broader promise of the single-stair model is that it can support a more humane and context-sensitive form of apartment living, but realizing that promise requires strong design and code discipline.
What are the biggest concerns or criticisms of single-stair reform, and how should cities approach the issue responsibly?
The main criticism is straightforward: one stair means less redundancy in an emergency. Opponents worry about scenarios in which the sole stair is compromised by smoke, heat, or firefighting activity, leaving residents with fewer options to evacuate and firefighters with fewer pathways to operate. There are also concerns about how such buildings would perform under real-world conditions that are messier than code diagrams, including poor maintenance, blocked corridors, aging sprinkler systems, disabled alarms, or residents who need extra assistance evacuating. Fire service professionals may raise additional questions about tactical access, rescue operations, and whether local staffing, equipment, and response times support broader use of this building type. Public perception matters too; even if technical experts conclude that a well-regulated single-stair model can be safe, residents may remain skeptical if they view the change as a cost-cutting measure rather than a carefully engineered housing reform.
Because of those concerns, cities should approach the issue incrementally and transparently. A responsible process usually includes studying international precedents, reviewing fire incident data, consulting local fire officials and code experts, and clearly defining where single-stair buildings would be permitted by height, occupancy, lot condition, and construction type. Jurisdictions may choose to begin with pilot reforms, tighter limits, or enhanced requirements beyond the base code. They should also pay attention to enforcement and long-term maintenance, since the safety of any building depends not just on design approval but on ongoing building performance. Ultimately, the most constructive approach is not to frame the question as a simple tradeoff between safety and housing. Cities need both. The real policy challenge is to determine whether a carefully bounded single-stair pathway can expand housing options while preserving, and demonstrably proving, a high standard of life safety and public trust.