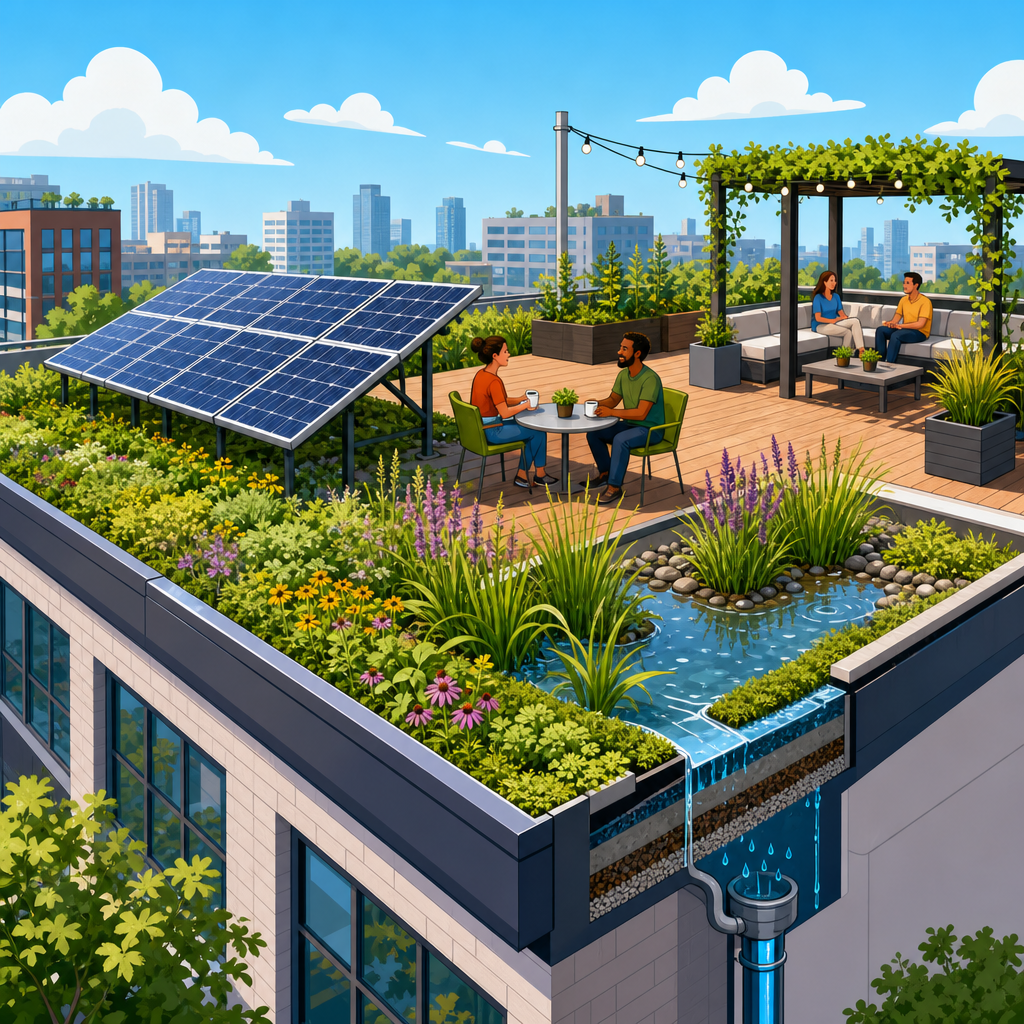
Designing roofs for solar, amenity space, and stormwater at the same time is no longer a niche exercise; it is becoming a core requirement of sustainable urban development. In dense cities, the roof is often the largest underused surface on a building, yet it must now perform multiple jobs that once competed with one another. A contemporary roof may need to generate electricity through photovoltaics, provide shared outdoor space for residents or workers, and detain, retain, filter, or slowly release rainwater to reduce pressure on public drainage systems. Treating these goals separately usually leads to missed value, design conflicts, and expensive retrofits. Treating them as one coordinated system creates better buildings.
When I work through rooftop planning with architects, landscape designers, structural engineers, and owners, the first challenge is language. Solar design focuses on irradiance, tilt, azimuth, inter-row spacing, ballast loads, and maintenance access. Amenity design focuses on occupancy, programming, comfort, guardrails, pavers, planting, kitchens, shading, and universal accessibility. Stormwater design focuses on detention volume, retention media, blue roof controls, green roof assemblies, runoff coefficients, overflow routing, and local code compliance. These are not separate conversations. They are overlapping design constraints on the same horizontal plane, and the winning strategy starts by mapping those constraints early.
The stakes are practical and financial. Roofs that support solar can lower operating costs and emissions exposure. Roof amenities can improve leasing performance, employee satisfaction, and residential marketability. Stormwater controls can help projects comply with local regulations, reduce sewer surcharge risk, and support resilience during heavier rainfall events. In cities where land values are high, every square foot of roof carries opportunity cost. That is why integrated rooftop design matters: it turns a limited surface into a productive asset instead of a coordination problem. The hub below explains the core design logic, the tradeoffs, and the technical decisions that shape successful multifunction roofs.
Start with hierarchy, loads, and code constraints
The first step is deciding what the roof must do, what it should do, and what it cannot safely do. That hierarchy should be established during schematic design, not after the mechanical layout and parapet heights are fixed. I have seen projects lose viable solar capacity because an amenity deck expanded late into the best sun zone, and I have seen beautiful terrace concepts cut back because the structure was never sized for saturated planting media, pedestal pavers, occupancy loads, and ballast together. Multifunction roof design is fundamentally a structural and code exercise before it becomes a visual one.
Dead load, live load, wind uplift, and maintenance access drive most early decisions. A protected membrane roof with pavers, planters, furniture, and people is materially different from a conventional membrane roof with equipment only. Add solar, and the designer must account for racking weight, ballast or attachment strategy, drift conditions around screens and bulkheads, and pathways required by fire code. Add stormwater retention, and saturated loads rise further. The right question is not whether the roof can hold one feature, but whether it can hold the combined worst-case condition with acceptable factors of safety and realistic maintenance assumptions.
Codes and standards shape the envelope. International Building Code provisions, local amendments, fire access requirements, ASCE 7 wind criteria, FM Global guidance where applicable, and roofing manufacturer warranties all influence what can be placed where. Stormwater rules may require detention to a specified release rate or retention of a design storm depth. Solar setbacks may be governed by local fire authority interpretations. Occupied roofs trigger egress, accessibility, guard, lighting, and often restroom considerations depending on use. Projects move faster when these constraints are diagrammed together in one rooftop zoning plan rather than handled by separate consultants in sequence.
Solar works best when shade, access, and maintenance are designed in
Solar on a shared roof succeeds when the designer respects three facts: panels hate shade, technicians need access, and electrical systems need separation from wet or heavily trafficked zones. The ideal solar area is usually the broadest, least obstructed section with the best orientation and limited interference from elevator overruns, mechanical units, and decorative structures. On many urban projects, a low-tilt east-west array maximizes panel count and balances energy production across the day, while a south-facing tilt may produce more per panel but consume more space because of row spacing. The right answer depends on utility rates, demand profiles, local climate, and roof geometry.
Solar yield should be modeled before amenity features are finalized. Tools such as PVsyst, Aurora Solar, HelioScope, and SAM help estimate annual production, shade loss, clipping, and financial performance. Even simple overshadowing studies can prevent bad decisions. A pergola that looks harmless in plan can cast long winter shade across the most valuable array rows. A rooftop greenhouse, event pavilion, or high screen wall may reduce annual output far beyond its footprint. In practice, the best integrated roofs cluster taller amenity structures north of the array in the northern hemisphere, preserve clear solar fields, and keep future plant growth from encroaching on panel edges.
Maintenance planning is equally important. Solar systems need clear walkways, safe tie-off points, equipment access, and room for inverter service. If the only route to an inverter passes through dining tables and planted seating niches, operations will suffer. If drains are hidden under tightly packed modules, stormwater maintenance will be neglected. A strong layout treats the solar field as infrastructure, not decoration. It provides direct routes, visible drainage paths, coordinated conduit runs, and durable separation between public use areas and restricted electrical zones. That discipline protects energy production and reduces future conflict between facilities staff and occupants.
Amenity roofs create value when comfort and programming are specific
Amenity space should be designed around actual user behavior, not generic renderings. Residential buildings may need quiet seating, grilling, children’s play, dog relief areas, and small-group social zones. Office buildings may prioritize shaded work tables, Wi-Fi coverage, flexible event space, and short walking loops for breaks. Hotels may emphasize premium views, food service, and branded landscape experiences. When programming is vague, the roof becomes overfurnished circulation space with poor utilization. When programming is specific, square footage is allocated more efficiently and conflicts with solar and stormwater systems become easier to resolve.
Comfort determines whether people use the roof for ten months a year or only on perfect days. Wind is often the silent failure point on tall buildings, especially near corners and parapet accelerations. Computational fluid dynamics is not necessary on every project, but wind tunnel study or at least informed screening and seating placement can be essential on towers. Shade, surface temperature, glare, and acoustics matter too. High-albedo pavers can reduce heat buildup yet intensify reflected light near glazed facades. Dark decking may feel sophisticated in renderings but become uncomfortable in summer. Planting, trellises, and canopy structures can improve comfort while also supporting stormwater goals when designed to avoid solar shading.
Accessibility and operations must be solved with the same seriousness as aesthetics. Occupied roofs require barrier-free routes, compliant door thresholds or ramps, guard heights that preserve safety without destroying views, and lighting that supports evening use. Furniture storage, hose bibbs, power for cleaning or events, and durable materials all influence long-term success. The best amenity roofs are easy to run. They use modular planters, robust pedestal systems, straightforward drainage inspection points, and planting palettes suited to rooftop wind, heat, and irrigation realities rather than ground-level assumptions.
Stormwater design turns the roof into active infrastructure
Stormwater is often treated as the leftover problem after architecture is complete, but on urban roofs it should be one of the primary organizing systems. Municipal regulations increasingly require on-site management because combined sewer systems and aging drainage networks cannot absorb every peak runoff event. A roof can contribute through green roof layers, blue roof detention, controlled flow drains, cistern capture, planter-based bioretention, and permeable walking surfaces over drainage layers. Each approach changes structural demand, maintenance routines, and coordination with solar and amenity elements.
Green roofs retain water in growing media and vegetation, reducing runoff volume while also cooling the roof and extending membrane life when properly assembled. Blue roofs store water temporarily above the membrane or within modular trays and release it slowly through flow controls. Hybrid systems combine water storage, planting, and usable surfaces. The correct strategy depends on rainfall patterns, climate, code targets, roof slope, and owner capacity for maintenance. In colder climates, freeze-thaw performance and winter overflow routing deserve special attention. In hotter climates, irrigation demand, drought resilience, and media depth become central design variables.
Drainage must stay readable. Every occupied roof should make it obvious where water goes, how overflow occurs, and how drains will be accessed for cleaning. I prefer layouts where pavers, planting zones, and solar rows are coordinated around maintenance corridors to each primary drain. Hidden low points create expensive mysteries later. Designers should also consider water quality and reuse. Captured roof runoff can sometimes support irrigation or cooling tower makeup, though treatment requirements and local health rules must be reviewed carefully. The broader principle is simple: stormwater strategy is not only a compliance measure but a resilience asset.
Integrated layouts outperform siloed design
The strongest multifunction roofs are organized into zones instead of mixed randomly. Quiet or high-value solar fields occupy the least shaded portions. Active amenity areas gather near convenient access points, elevators, restrooms, or food service support. Planting and stormwater detention occupy edges, transitions, and spaces where deeper assemblies are acceptable. Mechanical equipment is screened but kept serviceable. This kind of zoning reduces interference, simplifies detailing, and helps owners understand tradeoffs in plan view. It also supports future adaptation if one use expands over time.
| Roof objective | Primary design requirement | Common conflict | Practical resolution |
|---|---|---|---|
| Solar generation | Low shade, service access, wind-resistant mounting | Pergolas, screens, and tall planting reduce output | Place tall features north of arrays and preserve clear access aisles |
| Amenity space | Comfort, safety, circulation, durable finishes | Occupancy loads and furniture compete for space | Program specific zones and size structure early for combined loads |
| Stormwater control | Detention volume, overflow routing, drain maintenance | Panels or pavers block access to drains and control devices | Align drainage corridors with maintenance paths and inspection points |
| Long-term operations | Simple maintenance, clear responsibility, warranty protection | Too many custom details increase failure risk | Use proven assemblies and coordinate trades before bid documents |
Real projects demonstrate the value of integration. A mixed-use building in a stormwater-regulated district might use extensive green roof trays around a central terrace, with elevated bifacial solar canopies at the perimeter where head height and views can be maintained. A multifamily building may pair a compact lounge deck near the stair bulkhead with a larger uninterrupted solar field beyond, while using modular blue roof detention beneath pedestal pavers in circulation areas. An office retrofit may accept a smaller amenity zone in exchange for a larger array because the financial payback is stronger. There is no universal template, but there is a repeatable method: quantify each objective, zone the roof, and coordinate every edge condition.
Delivery, maintenance, and economics determine whether the roof keeps working
Design intent means little if procurement and operations are weak. Multifunction roofs involve roofing contractors, solar installers, landscapers, structural teams, waterproofing consultants, and often specialty fabricators. The most common failures I see are not conceptual; they are execution failures such as incompatible attachments, blocked drains, inaccessible flashings, poorly sequenced waterproofing, and maintenance responsibilities nobody clearly owns. Early mockups, detailed coordination drawings, and preinstallation meetings save far more money than they cost. So does insisting on a single rooftop access and maintenance plan in the closeout package.
Economics should be assessed over the life of the roof, not only at bid time. Solar offers measurable utility savings and can benefit from incentives, renewable energy credits, or favorable financing structures depending on jurisdiction. Amenity space can raise rents, improve absorption, support tenant retention, and strengthen brand value, though those returns are harder to quantify. Stormwater infrastructure can avoid regulatory penalties, reduce fee exposure in some markets, and support resilience against heavier rain events that increasingly disrupt urban operations. The integrated roof often wins because each system improves the business case of the others when designed as one asset.
Owners should ask simple but decisive questions before approving the final concept. Who will maintain planting, drains, inverters, and paver leveling? How will roof replacement affect the solar system and amenity finishes twenty years from now? What warranties overlap or conflict? What happens during a cloudburst, a heat wave, or a tenant event with maximum occupancy? The answers should appear in drawings, specifications, and operating procedures, not just in a presentation.
Designing roofs for solar, amenity space, and stormwater at the same time is ultimately an exercise in disciplined integration. The roof must be treated as a limited, valuable platform where energy production, human use, and water management are coordinated from the earliest stages of design. Projects succeed when teams establish priorities, verify structural capacity, model solar access, program amenity use realistically, and make stormwater flows visible and maintainable. They fail when one objective dominates too late and forces compromise everywhere else.
For sustainable urban development, the multifunction roof is one of the clearest examples of how dense buildings can do more with the same footprint. It can lower emissions, improve daily experience, and strengthen resilience without expanding the site. The key benefit is not simply stacking three features on one surface; it is creating a roof that performs reliably as a system over decades. If you are planning a new building or major retrofit, start the rooftop zoning conversation early, bring every discipline to the same table, and design the roof as infrastructure, landscape, and power plant at once.
Frequently Asked Questions
How can a roof be designed to support solar panels, amenity space, and stormwater management without those uses conflicting?
The key is to stop thinking of the roof as a single-purpose surface and instead treat it as a coordinated system with clearly defined performance zones. In a successful multipurpose roof design, solar arrays, occupied amenity areas, circulation paths, drainage components, planting zones, and maintenance access are all planned together from the earliest schematic phase. That early coordination is what prevents the common problem of one discipline solving for its own needs while creating problems for another.
In practice, this usually means mapping the roof by solar exposure, structural capacity, desired occupant use, drainage patterns, wind conditions, and code constraints. The sunniest and least shaded areas often become prime photovoltaic zones. Amenity areas may be located where views, privacy, access, and comfort are strongest, while blue roof, green roof, or detention components are placed where they can store and release water effectively without interfering with rooftop use. Walkways, guardrails, screen walls, lighting, irrigation, roof drains, overflow paths, and fire access routes must all be integrated into that same layout.
Designers also need to account for the ways these systems can actually complement one another. Vegetated roof assemblies can help reduce rooftop temperatures, which may improve solar panel performance in some conditions. Elevated solar canopies can create shade over seating areas. Pavers on pedestals can provide occupiable surfaces while still allowing water to move below them toward drains or detention layers. When properly coordinated, the roof does not become crowded; it becomes more efficient because each layer is serving several goals at once.
The most important principle is interdisciplinary collaboration. Architects, structural engineers, waterproofing consultants, landscape architects, civil engineers, MEP engineers, solar designers, and code consultants all need to be involved early enough to resolve tradeoffs before the roof plan is fixed. A roof that tries to add these functions one by one late in design usually becomes expensive and compromised. A roof designed for all three uses from the outset is far more likely to perform well over the long term.
What are the biggest technical challenges in combining rooftop solar, occupied terraces, and stormwater systems?
The biggest challenges usually come down to structure, waterproofing, drainage, access, and long-term operations. Each rooftop use adds its own loads, penetrations, equipment, and maintenance requirements. Solar arrays introduce dead load, uplift considerations, ballast or attachment needs, and clearances for service. Amenity spaces add occupants, furnishings, planters, paving, guardrails, kitchens, lighting, and accessibility requirements. Stormwater systems may require retention media, specialized drainage layers, controlled-flow outlets, overflow protection, and in some cases deeper assemblies that hold significant water weight.
Structural capacity is often the first limiting factor, especially on retrofits. Water is heavy, planters are heavy, paver systems add load, and solar support systems can add more. If the roof was not originally designed for these combined uses, reinforcing the structure may be necessary. Even when capacity exists, the loads must be distributed intelligently so that concentrated weight from planters, equipment, or water storage does not create localized problems.
Waterproofing is another critical issue. The more complex the roof, the more vulnerable it becomes if detailing is not rigorous. Penetrations for rails, lighting, screens, and amenities need to be minimized and carefully detailed. Designers must protect the membrane from foot traffic, movable furniture, roots, and maintenance work. Leak detection, root barriers where needed, protection boards, and durable overburden systems become especially important on roofs expected to stay in service for decades.
Drainage design is often underestimated. Occupied roofs need dry, safe walking surfaces, but stormwater systems are intentionally designed to slow, store, or detain water. That means the roof assembly must distinguish between water that should remain below the surface in designated layers and water that must quickly leave walking areas. Overflow routes, secondary drains, and emergency scuppers are essential, particularly as rainfall intensity increases in many urban regions.
Finally, operations and maintenance can determine whether the roof succeeds after occupancy. Solar panels require cleaning and service access. Plantings need irrigation, pruning, and seasonal care. Drains and flow-control devices must be inspected and kept clear. Amenity areas need cleaning, furniture management, and life-safety oversight. If the design does not include practical maintenance routes, clear responsibilities, and realistic budgets, even a beautifully designed roof can underperform. The most resilient projects are the ones that design not only for installation, but also for inspection, repair, and adaptation over time.
How does stormwater management influence the layout and performance of rooftop solar and amenity areas?
Stormwater management influences nearly every decision on a multipurpose roof because water movement governs durability, code compliance, and user safety. On a traditional roof, the goal is usually to shed water as quickly as possible. On a contemporary performance roof, the goal may instead be to retain some water, detain runoff, support vegetation, or slow release to the municipal system. That changes the roof’s slopes, layers, drainage locations, overflow strategy, and available zones for other uses.
For solar design, stormwater planning affects where supports can sit, how ballast is distributed, whether penetrations are advisable, and how access aisles are arranged around drains and inspection points. Designers need to ensure solar equipment does not block drainage paths, interfere with overflow, or make maintenance of outlets difficult. On blue roofs or roofs with controlled-flow detention, panel support systems may need special coordination so they do not compromise the water-storage function or create debris traps.
For amenity areas, stormwater strategy influences surface selection, walking comfort, and safety. Pedestal pavers, decking systems, and carefully detailed transitions can keep occupiable surfaces elevated above drainage planes while allowing water to flow below. Vegetated areas may be used strategically to retain water and improve the microclimate, but they need proper edge details, irrigation coordination, and protection of adjacent hardscape. Seating areas, event spaces, and circulation routes should be located so they remain functional during and after rain events, rather than becoming ponding zones or maintenance headaches.
Stormwater systems also affect aesthetics and experience. A roof can visibly express water management through planted biosolar areas, rain chains, exposed channels, educational signage, or landscaped detention features. In many projects, the most successful design outcome is not hiding the stormwater function, but making it legible and compatible with the building’s sustainability narrative. When occupants understand that the roof is capturing rain, generating clean energy, and supporting shared outdoor use, the roof becomes part of the building’s identity rather than just its enclosure.
From a regulatory standpoint, stormwater requirements can be the factor that makes integrated rooftop design financially and strategically worthwhile. If a project must meet retention or detention targets anyway, using the roof as part of the compliance strategy may reduce pressure on grade-level infrastructure and free up site area for other needs. That is why stormwater should be treated as a design driver from the start, not an engineering afterthought added after the solar and amenity concepts are already set.
What should owners and design teams consider when planning a rooftop amenity space beneath or around solar installations?
Owners and design teams should begin by deciding what kind of amenity experience the roof is meant to provide. Some rooftops are intended for quiet daily use by residents or employees, while others are programmed for events, dining, fitness, or hospitality. That intended use affects occupancy loads, furniture types, acoustic expectations, shade strategy, lighting, egress, and the amount of clear open space required. Solar installations must then be designed around that use pattern rather than simply filling all available sunny space with panels.
One effective approach is to treat solar as an architectural element rather than purely mechanical equipment. Elevated canopies can provide shade and weather protection over seating or gathering zones. Perimeter or screened solar fields can preserve central social areas. In other cases, the best solution is clear separation, with dedicated PV zones that remain inaccessible except for maintenance and dedicated occupiable areas that prioritize comfort and views. The right answer depends on the roof size, building type, local code, and owner priorities.
Comfort and usability matter just as much as technical performance. Amenity spaces need adequate wind mitigation, shade, glare control, seating, planting, and visual quality. Solar panel placement should not create a cluttered environment, awkward head clearances, or a space that feels overly industrial. Reflection and glare should be evaluated, especially near seating areas or adjacent taller buildings. Designers should also think carefully about nighttime use, integrating lighting and safety features without creating maintenance conflicts or unnecessary roof penetrations.
Accessibility and life safety are nonnegotiable. Occupied roof areas must comply with egress, guardrail, accessibility, and fire code requirements, while solar arrays often need setbacks and access pathways for emergency responders and maintenance personnel. These requirements can consume more space than expected, so they should be accounted for early in the layout. It is also important to maintain clear separation between public or tenant areas and equipment zones to reduce liability and simplify operations.
Owners should also think beyond first cost. A rooftop amenity integrated with solar can strengthen leasing, tenant retention, employee satisfaction, and ESG goals, but only if it remains attractive and functional over time. That means selecting durable materials, budgeting for maintenance, defining