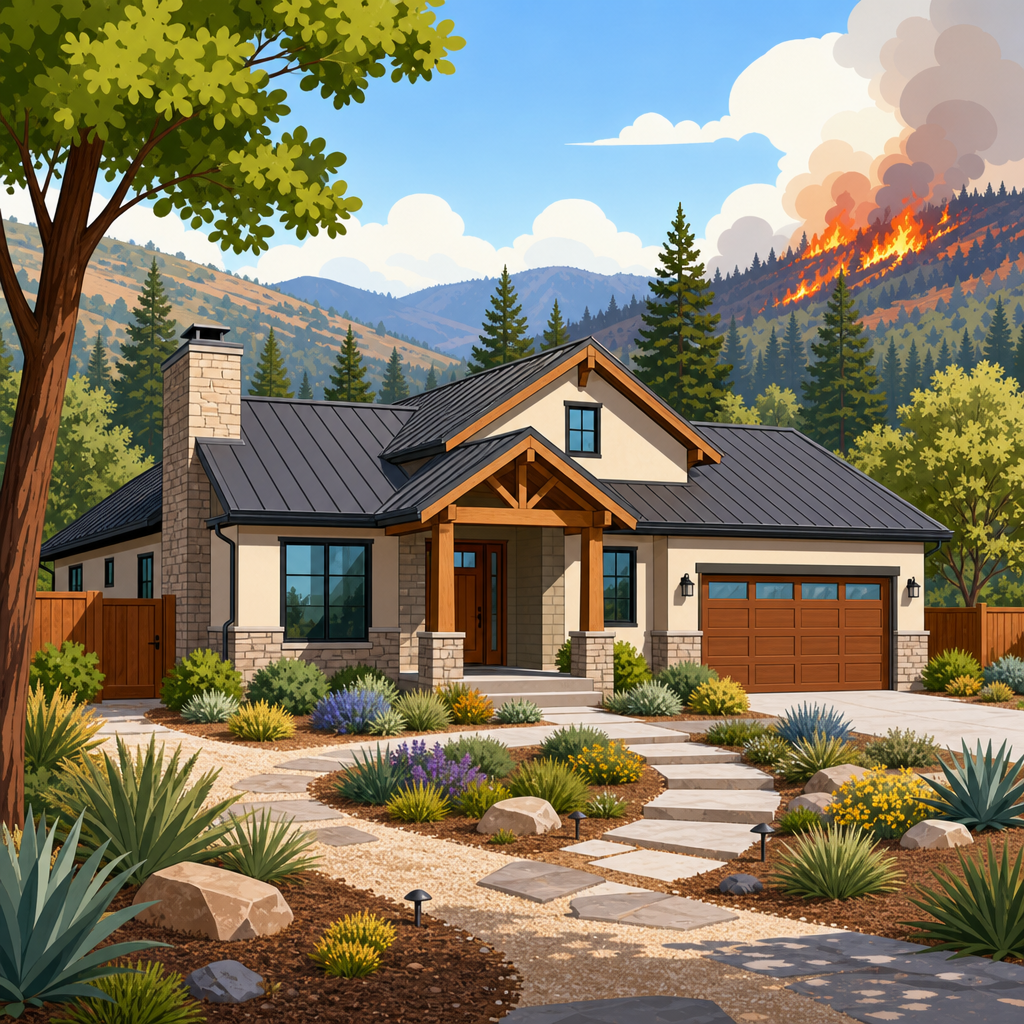
Fire-resistant residential design in wildfire-prone areas is the disciplined practice of planning, detailing, and building homes so they are less likely to ignite when exposed to embers, radiant heat, and direct flame contact. In my work reviewing residential envelopes and site plans in high-risk zones, I have seen the same pattern repeatedly: houses rarely fail because of one dramatic wall of fire alone. They fail because small vulnerabilities line up at once—dry vegetation against siding, an unenclosed eave, a combustible fence acting like a fuse, or a vent that admits wind-driven embers into an attic. Designing for wildfire resistance means interrupting those pathways before a fire arrives.
The topic matters because wildfire behavior has changed in ways homeowners, builders, insurers, and city planners can no longer treat as exceptional. Longer fire seasons, expanding development at the wildland-urban interface, prolonged drought in many regions, and more frequent wind events have increased structure loss. The Insurance Institute for Business & Home Safety, CAL FIRE, and FEMA have all documented that home survival depends as much on building features and immediate surroundings as on suppression response. A fire-resistant house is not a fireproof house, but it is a house designed to resist the most common ignition mechanisms long enough to improve the odds of survival.
Several key terms shape the discussion. The wildland-urban interface, often shortened to WUI, is the zone where homes and infrastructure meet or intermingle with undeveloped vegetation. Defensible space is the managed area around a home where fuels are reduced, separated, or replaced to limit fire intensity and ember ignition. Hardening a home means upgrading vulnerable components—roofing, vents, windows, decks, soffits, siding, and gutters—so they perform better under wildfire exposure. Ignition-resistant construction is the broader building strategy, reflected in codes such as the International Wildland-Urban Interface Code and California Chapter 7A, that combines approved materials and assemblies with site design.
This hub article covers the full residential design picture rather than a single product or detail. A successful wildfire strategy integrates land planning, architecture, materials science, landscaping, maintenance, and emergency access. It also requires understanding tradeoffs. Metal roofs are durable but can fail at joints if debris accumulates. Tempered glazing improves window performance, but windows still need exterior exposure management. Noncombustible cladding helps, yet homes can still ignite from combustible mulch or attached fences. Good wildfire design is therefore systemic: every element must support the same objective of reducing ignition probability and slowing fire spread.
How Homes Ignite During Wildfires
Most houses in wildfires ignite in three ways: ember attack, radiant heat, and direct flame contact. Ember attack is the most common. Burning fragments can travel more than a mile ahead of a fire front, lodge in roof valleys, vents, decks, gutters, or dry landscaping, and start spot fires. I have inspected post-fire neighborhoods where one side of a street survived and the other did not, largely because ember accumulation found openings in one set of homes. This is why broad statements like “the fire never reached the house” can be misleading; the ignition source may have arrived through the air.
Radiant heat causes failure when nearby burning vegetation, fences, vehicles, or neighboring structures transfer enough heat to break windows, ignite siding, or raise surface temperatures to ignition. Direct flame contact occurs when flames physically reach the building, often from vegetation too close to walls, combustible outbuildings, or decks and stairs with exposed undersides. Understanding these mechanisms changes design priorities. The goal is not only to withstand a large approaching fire line but also to deny embers places to land, deny flames easy fuel near the building, and deny heat a direct path to vulnerable surfaces.
Site Planning, Defensible Space, and Access
Site planning is the first design decision, and it is often the most cost-effective. Before choosing siding colors or vent products, start with lot layout, setbacks, slope, access, and vegetation management. Fire moves faster uphill because flames preheat fuel above them, so homes on steep slopes need larger setbacks from dense vegetation below the structure. Placing a house near the top of a canyon, directly aligned with prevailing winds, or tucked into a chimney-like landform increases exposure. When I review conceptual plans, I look first for topographic traps and vegetation continuity, because poor siting can overwhelm otherwise strong material choices.
Defensible space is typically organized in zones. The most critical area is the noncombustible zone immediately around the home, often recommended as the first 0 to 5 feet. This zone should avoid bark mulch, wood chips, stored lumber, propane cylinders, combustible patio furniture cushions left exposed, and dense shrubs under windows. Beyond that, vegetation should be managed to reduce horizontal and vertical fuel continuity. Trees need separation based on species and slope, lower branches should be pruned, and grass should be kept short and irrigated where appropriate. The purpose is not sterile landscaping; it is fuel arrangement that reduces intensity.
Access is a life-safety design issue as well as a firefighting issue. Driveways should support the weight and turning radius of fire apparatus, dead-end roads should provide adequate turnaround space, and address signage must remain visible in smoke and at night. Gates, bridges, and narrow pinch points repeatedly cause response delays. Water supply also matters. In some jurisdictions, on-site water tanks, hydrant spacing, or fire department connections are required for remote development. These measures do not replace home hardening, but they can determine whether crews can safely defend the property during a fast-moving incident.
Roofing, Vents, Eaves, and the Building Envelope
The roof is the most exposed part of a house during ember storms. Class A roofing is the baseline standard in wildfire-prone areas because it provides the highest fire-resistance rating for roof coverings. Common Class A options include composition asphalt shingles with appropriate assembly ratings, standing-seam metal, concrete tile, and clay tile with bird stops installed correctly. The detail matters as much as the material. Tile roofs can perform poorly if gaps at the eave allow ember intrusion. Metal roofs can shed embers well, but debris accumulation in valleys or behind chimneys creates ignition points unless maintenance is consistent.
Vents are another major vulnerability. Attic, crawlspace, and foundation vents are necessary for moisture control and air movement, but standard openings can admit embers. Ember-resistant vents use fine corrosion-resistant mesh, baffle designs, or intumescent features that reduce ember entry while preserving ventilation performance. Products are often tested to standards such as ASTM E2886 and E2912, and selection should align with local code approvals. I advise clients not to treat vents as minor accessories; in post-fire investigations, attics and subfloors often ignite from ember entry long before exterior walls show major flame exposure.
Eaves, soffits, and overhangs deserve equal attention. Open-eave construction traps heat and allows embers to lodge on exposed rafters, so enclosed soffits made from noncombustible or ignition-resistant materials are a safer choice. Fiber-cement panels, stucco soffits, and metal closures are widely used. Gutters should be metal rather than vinyl and should be designed for easy cleaning, because dry leaf litter in gutters acts as a ready ignition bed. Downspouts should discharge away from the foundation without creating debris traps. These are plain details, but wildfire performance is often won or lost through plain details.
Walls, Windows, Doors, Decks, and Attachments
Exterior walls should resist flame exposure and limit ember ignition. Fiber-cement siding, stucco, masonry, and other noncombustible or tested ignition-resistant materials generally outperform untreated wood products. However, the assembly must be complete. Gaps at horizontal joints, unprotected sheathing edges, and combustible trim can compromise an otherwise robust wall system. Window performance is especially important because glass failure allows embers and radiant heat to reach interior contents. Multi-pane insulating glass with at least one tempered pane performs better than single-pane units, and tempered glass on both panes offers greater resistance in severe exposure.
Doors should have tight weatherstripping and noncombustible thresholds, and garage doors should be fitted to reduce ember entry along the sides and bottom. Decks, stairs, and balconies are among the most misunderstood hazards. Even when the walking surface uses a fire-rated composite or heavy timber, the underside can trap embers if it is unenclosed and cluttered. The area beneath a deck should remain free of storage and debris, and in higher-risk sites, enclosing the underside with noncombustible skirting can reduce ignition opportunities. Connections also matter: an attached wood fence can carry fire directly to siding and windows.
| Component | Preferred wildfire-resistant approach | Common failure point | Design note |
|---|---|---|---|
| Roof | Class A assembly such as metal, asphalt composition, concrete or clay tile | Debris in valleys, gaps at edges | Specify flashing, bird stops, and maintenance access |
| Vent | Ember-resistant listed vent | Standard mesh allows ember entry | Coordinate with ventilation and code requirements |
| Window | Multi-pane tempered glazing | Single-pane glass breaks under heat | Limit large unshaded windows facing heavy fuels |
| Deck | Noncombustible or ignition-resistant assembly with protected underside | Stored items and trapped embers below | Create a noncombustible zone around deck edges |
| Landscape | Managed, irrigated, low-fuel planting zones | Mulch and shrubs directly against walls | Prioritize the first 5 feet from the house |
Landscape Design, Water, and Ongoing Maintenance
Landscape design in wildfire-prone areas is not simply a matter of choosing “fire-safe plants.” No plant is fireproof, and even species marketed as low flammability can burn when stressed, resinous, overgrown, or filled with dead material. What matters most is plant condition, moisture content, spacing, and placement relative to structures. Broadleaf plants with higher moisture content can be useful near homes, while dense conifers, ornamental grasses, and continuous hedges generally create greater risk. Hardscape features—gravel paths, stone terraces, concrete patios, and retaining walls—help break up fuels and create separation where planting alone cannot.
Water management supports resilience, though it is often misunderstood. Irrigation can maintain green zones and reduce fine-fuel ignition around the home, but it must be reliable during peak fire weather. Drip irrigation for planting beds, pressure-tested hose bibs on multiple sides of the home, and backup power for well pumps in off-grid locations are practical considerations. Exterior sprinklers mounted on roofs are less dependable than many homeowners assume; they can fail under ember storms, power loss, or inadequate water pressure. They are supplemental at best, not a substitute for proper material and landscape decisions.
Maintenance is the operational side of design, and without it, every specification decays into risk. Gutters need regular cleaning, roofs need debris removal, vent screens need inspection, and decks need the underside kept clear. Seasonal tasks should include moving firewood away from the house, trimming vegetation back from all projections, checking fence connections, and replacing damaged sealants around openings. In communities with homeowner associations or shared open space, maintenance standards must extend beyond individual lots. A hardened house can still be threatened by unmanaged adjacent parcels, especially where fences, hedges, or detached sheds create continuous fuel paths.
Codes, Retrofit Priorities, and Community-Scale Resilience
Current best practice draws from building codes, insurance expectations, and community wildfire planning. The International Wildland-Urban Interface Code provides a framework for vegetation management, access, water supply, and construction in hazard areas. California’s Chapter 7A remains one of the most developed residential standards, requiring tested exterior materials and assemblies in designated zones. The National Fire Protection Association’s NFPA 1144 and Firewise principles also shape local programs. Designers should verify state and local amendments, because requirements for vent listing, glazing, decking, and defensible space vary widely by jurisdiction and hazard severity.
For existing homes, retrofit sequencing matters. If budget is limited, prioritize the measures that address the most frequent ignition routes first: create the noncombustible zone within 5 feet, replace combustible or failing roofing with a Class A assembly, upgrade vents, remove debris traps, and improve windows on the most exposed elevations. Next, address siding details, deck undersides, fences, and outbuildings. I have seen homeowners spend heavily on aesthetic cladding upgrades while leaving attic vents, gutters, and adjacent junipers untouched. That is a poor allocation of resources. Effective retrofits start with ignition pathways, not appearance.
Community-scale resilience is the final piece. Homes do not burn in isolation when subdivisions share fences, ornamental planting palettes, narrow roads, and close spacing. Neighborhood standards for defensible space, common-area fuel treatment, ignition-resistant fencing transitions, and emergency evacuation planning reduce collective risk. Utility providers, planners, and residents all play a role in reducing ignition sources and maintaining access. Fire-resistant residential design works best when treated as a system spanning the lot, the street, and the surrounding landscape. Review your home, prioritize the weak points, and start with the changes that keep embers, heat, and flame from finding an opening.
Frequently Asked Questions
What does fire-resistant residential design actually involve in wildfire-prone areas?
Fire-resistant residential design is the coordinated process of reducing the ways a home can ignite during a wildfire. In practice, that means addressing the entire property as a connected system rather than focusing on a single “fireproof” material or product. Homes in wildfire-prone areas are typically threatened by three main exposure types: wind-driven embers, radiant heat from nearby burning vegetation or structures, and direct flame contact. The most effective design approach responds to all three. That includes selecting ignition-resistant roofing and siding, detailing vents so embers cannot enter attics or crawlspaces, using tempered glass and more durable window assemblies, and designing decks, fences, and overhangs so they are less likely to trap debris or support flame spread.
Just as important, fire-resistant design extends beyond the walls of the house. Site planning, defensible space, drainage, access routes, and vegetation management all play major roles in whether a structure survives. A home can have excellent exterior materials and still be vulnerable if dry plantings are installed against the siding, if leaves collect in roof valleys and gutters, or if combustible fencing leads fire directly to the building. In well-executed residential wildfire design, the building envelope and the landscape strategy are developed together. The goal is not to claim that a house is invulnerable, but to significantly improve its chances of surviving a wildfire by eliminating the small, compounding weaknesses that embers and heat tend to exploit.
Which parts of a house are most vulnerable to wildfire ignition?
The most vulnerable parts of a house are usually the places where embers can accumulate, enter concealed spaces, or ignite combustible materials close to the structure. Roofs are a major concern, especially where debris builds up in valleys, behind chimneys, or along roof-to-wall intersections. Even when a roof covering has a strong fire rating, dry leaves and needles can create a receptive fuel bed for embers. Gutters are another common weak point because they often collect fine, dry material that can ignite and expose the roof edge or fascia. Attic, soffit, foundation, and crawlspace vents also deserve close attention. If vent openings are not properly protected, embers can be drawn into enclosed spaces where they ignite hidden combustible materials.
Windows, siding transitions, decks, fences, and the first five feet around the home are also high-priority risk areas. Radiant heat can crack glass, especially if windows are older or less robust, allowing flames or embers to enter the interior. Combustible siding or trim can ignite more easily when shrubs, mulch, or stored materials are placed too close to the wall. Decks are especially vulnerable when wind-blown debris accumulates between boards or underneath the framing. Fences can act like horizontal fuse lines if they connect directly to the house and are made from combustible materials. In many post-fire evaluations, losses are traced not to one dramatic failure but to these smaller details working together: an ember enters a vent, debris ignites in a gutter, vegetation burns against siding, and a deck or fence helps carry fire to the structure. That is why good design focuses so heavily on edges, joints, vents, transitions, and maintenance-sensitive areas.
What building materials and design features best improve a home’s wildfire resistance?
The best-performing strategies combine noncombustible or ignition-resistant materials with careful detailing. A Class A roof covering is one of the most important upgrades because the roof is constantly exposed to ember fall. Noncombustible siding materials such as fiber cement, stucco, masonry, or other tested ignition-resistant assemblies can further reduce the chance of exterior ignition. Windows with tempered glass, particularly multi-pane units, generally perform better under heat exposure than weaker glazing. Boxed eaves, ember-resistant vents, and enclosed soffits are also valuable because they reduce pathways into attics and roof assemblies. For decks, using ignition-resistant or noncombustible decking and limiting combustible storage underneath can make a meaningful difference.
However, material choice alone is not enough. The detailing of those materials often determines real-world performance. For example, flashing, edge conditions, screened and listed vent products, and clean transitions at roofs and walls help prevent embers from lodging in vulnerable locations. Designing simpler rooflines can also help because they reduce the number of corners and valleys where debris accumulates. In addition, using noncombustible surface treatments near the home—such as gravel, concrete, or stone rather than bark mulch—helps protect the immediate perimeter. The strongest residential wildfire designs pair tested materials with practical layout decisions: separating combustible features from the home, minimizing horizontal ledges that catch embers, and making it easier for owners to inspect and maintain the property over time.
How important is landscaping and defensible space in fire-resistant residential design?
Landscaping and defensible space are absolutely central to fire-resistant design because wildfire survival depends as much on what surrounds the house as on the house itself. Defensible space is the intentional management of vegetation and combustible materials so fire intensity is reduced as it approaches the structure. In the zone closest to the home, every planting and surface treatment matters. Dry mulch, wood piles, dead vegetation, and dense shrubs against siding can turn a manageable ember exposure into direct flame contact. By contrast, well-maintained low-combustibility landscaping, hardscape features, and thoughtful spacing between plants can greatly reduce the chance that fire reaches the building envelope with damaging intensity.
Good defensible space is not the same as stripping a site bare. It is a design discipline that balances wildfire safety, drainage, erosion control, habitat concerns, aesthetics, and local code requirements. The most effective plans focus first on the immediate area around the structure, then on breaking up fuel continuity farther out on the property. Trees may need separation from roofs and chimneys, lower limbs may need pruning, and ladder fuels that allow fire to climb from ground vegetation into tree canopies should be reduced. Driveways and access routes should also support emergency response and evacuation. In wildfire-prone regions, a site plan should never be treated as an afterthought. Landscaping can either be a protective buffer that slows fire spread or a continuous fuel package that undermines even a well-built home.
Can a home ever be completely wildfire-proof, and what ongoing maintenance is required?
No home can honestly be described as completely wildfire-proof. Under extreme conditions—high winds, heavy ember storms, prolonged radiant heat, and multiple nearby ignitions—any structure can be damaged or lost. The more realistic and responsible goal is to make the home substantially more resistant to ignition and better able to withstand likely wildfire exposures. That distinction matters because it shifts the conversation from marketing claims to risk reduction. A well-designed home in a wildfire-prone area is one that removes as many predictable vulnerabilities as possible: combustible debris on the roof, open vents, flammable landscaping near walls, unprotected windows, combustible attachments, and maintenance problems that allow small ignition points to become structural losses.
Ongoing maintenance is essential because wildfire resistance is not a one-time installation; it is an operating condition of the property. Roofs, gutters, decks, and under-deck areas should be kept clear of leaves, needles, and other debris. Vents and screens should be inspected for damage or blockage. Vegetation should be pruned, watered where appropriate, and kept from growing back into unsafe positions near siding, windows, or roofs. Dead plant material, stored firewood, outdoor furniture cushions, and combustible yard items should be managed carefully, especially during fire season. Homeowners should also periodically review whether additions or site changes—such as a new fence, shed, pergola, or planting bed—have introduced new ignition pathways. In wildfire-prone areas, the homes that perform best are usually not just well designed at the start; they are consistently maintained with the understanding that small neglected details often become the points of failure.