Cooling-centered architecture is the practice of designing buildings and districts to reduce heat gain, protect people during extreme temperatures, and lower reliance on mechanical air conditioning in dense cities. In hotter urban climates, this approach is no longer a niche sustainability strategy; it is a public health, infrastructure, and economic necessity. I have worked on planning and retrofit projects where indoor temperatures in poorly shaded apartments exceeded outdoor readings by several degrees, even before peak afternoon heat. That experience makes one point clear: urban heat is not only a weather problem. It is a design problem shaped by materials, building form, street layout, vegetation, and access to cooling.
The key terms are straightforward. Urban heat island effect describes the tendency of cities to stay hotter than surrounding rural areas because asphalt, concrete, and dark roofs absorb and re-radiate heat. Passive cooling means reducing indoor temperature through design choices such as shading, cross-ventilation, reflective surfaces, thermal mass, and insulation rather than depending first on compressors and refrigerants. Thermal comfort refers to the range of conditions in which occupants feel neither too hot nor too cold, influenced by air temperature, radiant temperature, humidity, air movement, clothing, and activity. Heat resilience is the capacity of buildings and neighborhoods to remain safe and usable during heat waves, grid stress, and power outages.
Why does this matter now? Because hotter urban climates are expanding geographically and intensifying seasonally. The Intergovernmental Panel on Climate Change has documented more frequent and longer heat extremes, while local land cover changes amplify those trends in cities. The World Health Organization identifies heat as a major climate-related health risk, especially for older adults, children, outdoor workers, and residents in low-income housing. Cooling demand is also climbing. The International Energy Agency has repeatedly warned that space cooling is one of the fastest-growing uses of electricity in buildings. If cities meet rising demand only through conventional air conditioning, they lock in higher peak loads, more waste heat on streets, and greater emissions where grids remain fossil-heavy.
A cooling-centered architecture hub therefore needs to connect building science, public health, urban design, and policy. This page maps the full subtopic: site planning, envelope performance, passive systems, urban microclimates, public space cooling, retrofit priorities, district-scale infrastructure, and metrics that matter. The central idea is simple. Buildings should first reduce unwanted heat, then remove what remains efficiently, and finally support occupants safely when systems are stressed. Cities that follow that order create neighborhoods that are cooler, cheaper to operate, and more resilient during extreme heat events.
How Urban Form Creates Heat and Where Design Can Interrupt It
Hotter urban climates emerge from a combination of global warming and local design choices. Dark pavements absorb solar radiation. Wide roads increase exposed hardscape. Low tree canopy reduces shade and evapotranspiration. Glass-heavy facades admit solar gain if orientation and shading are ignored. Poorly insulated roofs radiate heat into top-floor rooms well after sunset. Compact districts can either help or harm depending on street proportions, wind exposure, and material selection. I have seen two blocks with similar density perform very differently simply because one had shaded sidewalks, light-colored roofs, and protected courtyards while the other was dominated by parking, dark membranes, and west-facing glazing.
The first step in cooling-centered architecture is reading heat at the right scales. At the building scale, architects evaluate orientation, window-to-wall ratio, roof exposure, and envelope thermal performance. At the block scale, designers assess street canyons, tree coverage, albedo, and airflow corridors. At the district scale, planners consider transit access, impervious surface ratios, blue-green infrastructure, and where vulnerable populations live relative to cooling centers and shaded public routes. These scales interact. A high-performance building on an overheated block still imposes risk on occupants moving through the neighborhood. Likewise, a shaded district cannot compensate for a badly designed envelope that traps heat indoors.
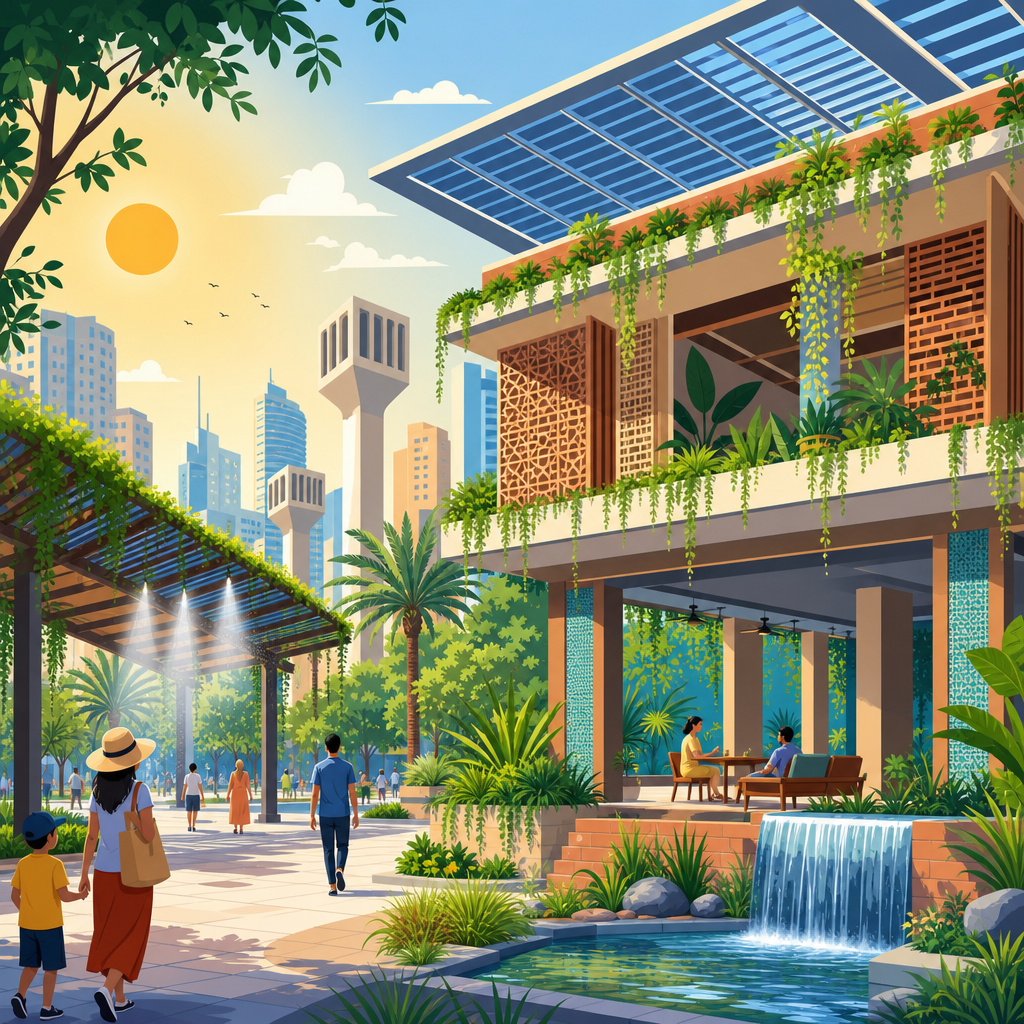
Design interrupts urban heat through four mechanisms: blocking solar radiation, reducing heat absorption, dissipating stored heat, and protecting human comfort. External shading devices stop sun before it reaches glass. Cool roofs and cool pavements reflect more solar energy than conventional dark surfaces. Vegetation cools air and surfaces through shade and evapotranspiration. Ventilation strategies flush accumulated heat when outdoor conditions allow. The most successful projects layer these measures instead of choosing only one. That is why cooling-centered architecture should be treated as an integrated design discipline, not a product selection exercise.
Building Envelopes That Keep Heat Out
The envelope does most of the daily cooling work. Roofs are often the highest priority because they receive the greatest solar exposure. In hot climates, a reflective roof with high solar reflectance and thermal emittance can significantly reduce surface temperatures compared with a conventional dark roof. Programs such as ENERGY STAR and rating systems from the Cool Roof Rating Council give useful benchmarks for product performance. On retrofit projects, changing a dark roof membrane to a reflective assembly has often been one of the fastest ways to improve top-floor comfort, especially in multifamily buildings where residents have limited control over mechanical systems.
Walls matter too, but not in a simplistic way. The right assembly depends on climate, occupancy patterns, and whether cooling is needed mostly during the day or night. Continuous insulation reduces conductive heat flow. Airtightness limits hot outdoor air infiltration, especially in humid regions where latent loads can dominate. Thermal bridges at slab edges, balconies, and metal attachments undermine performance and should be detailed carefully. Glazing requires the most nuance. Large windows are not inherently wrong, but unshaded west and east exposures are usually the first source of overheating complaints. Low solar heat gain coefficient glass helps, yet exterior shading often delivers greater practical benefit because it stops radiant energy before it enters the conditioned zone.
Shading design should be climate-specific. Horizontal overhangs work well on south facades in many latitudes because they block high summer sun while allowing winter light. Vertical fins are more effective against low-angle morning and afternoon sun. Operable shutters, exterior screens, arcades, balconies, and recessed windows can all reduce gain while preserving daylight. This is not just theory. Traditional architecture in hot regions relied on deep reveals, courtyards, mashrabiya-like screens, verandas, and thick walls for exactly these reasons. Modern buildings can use contemporary materials, but the physics has not changed.
Passive Cooling Strategies That Improve Comfort Without Heavy Energy Use
Passive cooling works best when strategies are selected as a coordinated system. Natural ventilation can be powerful, but only if outdoor temperatures, humidity, air quality, and noise conditions make opening windows viable. Cross-ventilation needs clear inlet and outlet paths, not just operable windows on one facade. Stack ventilation depends on height differences and pressure gradients. Ceiling fans extend comfort by increasing air movement across occupants, allowing acceptable comfort at higher air temperatures. In mixed-mode buildings, this can reduce compressor runtime substantially when shoulder seasons or cooler evenings permit.
Night flushing is particularly effective in climates with meaningful diurnal temperature swings. The idea is simple: purge stored heat from exposed thermal mass when outdoor air becomes cooler after sunset, then close the building during the day. Schools and offices can benefit because occupancy schedules align with daytime heat gain. Courtyards can support passive cooling if proportions encourage shade and ventilation rather than trapping hot air. Water features are more climate-dependent. In dry climates, evaporative effects can be beneficial; in humid climates, they may add moisture without enough cooling benefit to justify maintenance.
Thermal comfort standards provide a disciplined way to design these strategies. ASHRAE Standard 55 and the adaptive comfort model are especially relevant for naturally ventilated and mixed-mode buildings. They remind designers that comfort is not a fixed thermostat number. Occupants tolerate a wider temperature range when air movement, humidity control, clothing expectations, and personal control are addressed. In practice, buildings that offer operable shading, fans, and intuitive controls often perform better in occupant surveys than buildings that chase rigid setpoints with energy-intensive systems.
| Cooling strategy | Primary benefit | Best application | Main limitation |
|---|---|---|---|
| Cool roof | Reduces roof surface temperature and top-floor heat gain | Existing and new low- to mid-rise buildings | Less impact where roof insulation is already excellent |
| Exterior shading | Blocks solar gain before it reaches glass | South, east, and west facades | Requires climate-specific geometry and maintenance |
| Cross-ventilation | Improves air movement and flushes heat | Residential units, schools, mixed-mode buildings | Depends on outdoor air quality, noise, and security |
| Tree canopy | Cools streets and facades through shade and evapotranspiration | Sidewalks, courtyards, parking edges | Needs irrigation, soil volume, and long-term care |
| High-performance envelope | Lowers conductive and radiant heat transfer | All building types | Upfront detailing and retrofit complexity |
Cooling Public Space, Streets, and Neighborhood Microclimates
Cooling-centered architecture extends beyond the lot line. People experience heat while walking to transit, waiting at bus stops, crossing plazas, and using parks. A building can be efficient and still contribute to an unsafe neighborhood if it rejects waste heat into narrow streets or offers no shade at ground level. That is why urban microclimate design is essential. Tree canopy is usually the highest-value public realm intervention because it lowers mean radiant temperature, improves comfort directly, and supports stormwater goals. Species selection matters: canopy spread, drought tolerance, root behavior, allergen potential, and maintenance needs all affect long-term success.
Street geometry also changes heat exposure. Arcades, colonnades, and setback forms can create shaded pedestrian routes. Transit shelters should be designed as real cooling infrastructure, with shade orientation, reflective roofs, ventilation, and where feasible, integrated water refill points. Pavement choice matters more than many assume. Cool pavements can lower surface temperatures, though glare, durability, and nighttime heat release need evaluation by climate and context. In dense districts, planners should protect ventilation corridors rather than blocking prevailing breezes with continuous bulky massing. Computational fluid dynamics and microclimate simulation tools can support these decisions, but basic observation still matters: note where people avoid sitting, where surfaces remain hot after sunset, and where heat accumulates around loading zones and mechanical exhaust.
Equity should guide all neighborhood cooling investments. Heat burden is rarely distributed evenly. Areas with lower incomes often have fewer trees, more impervious surfaces, older housing stock, and higher energy insecurity. Mapping land surface temperature alongside health vulnerability, utility burden, and housing conditions helps cities target interventions where they produce the greatest public benefit. A shaded route to a clinic or school can matter as much as a high-profile downtown plaza redesign.
Mechanical Cooling, Retrofits, and Heat Resilience During Outages
Mechanical systems remain essential in many hotter urban climates, but they should be the second line of defense, not the only one. High-efficiency heat pumps, variable refrigerant flow systems, dedicated outdoor air systems, energy recovery ventilation, and advanced controls can cut energy use while maintaining comfort. Yet efficient equipment cannot rescue a building with excessive solar gain, leaky construction, and no shading. I have seen retrofits waste capital on oversized cooling equipment because the project skipped envelope improvements that would have reduced load permanently.
Retrofit sequencing matters. Start with the roof, shading, air sealing, and obvious envelope deficiencies. Then optimize ventilation and humidity control. After loads are reduced, right-size replacement equipment. This sequence lowers operating cost and improves resilience because buildings stay safer for longer when power is interrupted. Heat resilience should be designed explicitly. That means identifying survivable spaces, backup power for critical cooling zones, battery-supported fans and communications, and passive measures that keep indoor temperatures from spiking during outages. For multifamily housing, common rooms or ground-floor community spaces can serve as refuge areas if they are shaded, insulated, and connected to emergency power.
Performance measurement is the final discipline. Track indoor temperature, relative humidity, peak electricity demand, and occupant feedback, not just annual energy totals. Post-occupancy evaluation often reveals overheating in shoulder seasons, poor control logic, or shading devices that occupants cannot use effectively. A cooling-centered architecture strategy succeeds when measured conditions confirm that people are safer and more comfortable during the hottest days of the year.
Cooling-centered architecture gives cities a practical blueprint for living safely in hotter urban climates. The core lesson is consistent across scales: reduce heat gain first, support comfort with passive design wherever possible, and use efficient mechanical systems to handle the remaining load. Roof reflectance, exterior shading, airtight insulated envelopes, cross-ventilation, tree canopy, shaded streets, and resilient cooling infrastructure are not isolated tactics. Together they form a coherent approach that lowers indoor temperatures, cuts peak demand, and improves public health.
This hub under Sustainable Urban Development should guide every related topic in the subfield, from cool roofs and facade shading to district cooling, heat mapping, thermal comfort standards, and retrofit prioritization. The most effective projects are not the ones with the most technology. They are the ones that respect climate, orientation, material behavior, and the lived reality of residents moving through buildings and public space during heat waves. Good cooling design is visible in lower utility bills, safer apartments, more walkable streets, and neighborhoods that remain usable when grids are strained.
The benefit is immediate and long term. Residents gain comfort and protection. Building owners gain lower operating costs and reduced risk. Cities gain resilience, lower emissions from avoidable cooling demand, and better public space performance. If you are planning, designing, or upgrading urban buildings, start with a heat-focused assessment of your site, envelope, streetscape, and vulnerable occupants, then use that analysis to build a cooling-centered strategy that works in real conditions.
Frequently Asked Questions
What is cooling-centered architecture, and why does it matter more in hotter urban climates?
Cooling-centered architecture is an approach to building and urban design that starts with one core goal: limiting heat gain and protecting occupant comfort and safety, especially during prolonged hot weather and extreme heat events. Instead of treating cooling as something that happens later through larger air-conditioning systems, this approach shapes the building itself to stay cooler through orientation, shading, insulation, ventilation, reflective materials, thermal mass, landscape design, and thoughtful urban planning. In dense cities, this matters because the built environment often traps heat, absorbs solar radiation, and releases it slowly, creating the urban heat island effect. Streets, roofs, facades, and pavement can raise neighborhood temperatures significantly above surrounding areas, particularly after sunset.
That makes cooling-centered design more than an energy issue. It is a public health necessity. In hotter urban climates, poorly designed buildings can become dangerous during heat waves, especially for older adults, children, people with chronic health conditions, outdoor workers, and residents in older apartments with little shade or ventilation. In real-world retrofit and planning work, it is not unusual to see indoor temperatures in badly shaded, poorly insulated units exceed outdoor readings for hours at a time because the building envelope stores and radiates heat. When that happens, residents are exposed to continuous stress, even if they are trying to reduce energy use or cannot afford to run air conditioning.
Cooling-centered architecture also matters economically and operationally. Buildings that reduce heat gain place less strain on HVAC systems, lower peak electricity demand, and improve resilience during outages or equipment failure. At the district scale, widespread use of cool roofs, shade trees, high-performance facades, and reduced heat-absorbing surfaces can help lower neighborhood temperatures and ease pressure on power grids during peak summer conditions. In short, cooling-centered architecture is no longer a niche sustainability concept. In hotter cities, it is a practical framework for health protection, infrastructure resilience, and long-term urban livability.
What are the most effective design strategies for keeping buildings cooler without relying entirely on air conditioning?
The most effective strategies work together, beginning with the building envelope and site design. Exterior shading is one of the highest-impact measures because it blocks solar radiation before it enters the building. Properly designed overhangs, vertical fins, recessed windows, exterior screens, shutters, pergolas, and tree canopies can dramatically reduce indoor heat gain. Window performance is equally important. High-performance glazing, lower solar heat gain coefficients, and careful placement of glazing by orientation help control unwanted heat while preserving daylight. West-facing facades often need special attention because low-angle afternoon sun can drive severe indoor overheating.
Roof design is another major factor. Cool roofs with high solar reflectance and thermal emittance reduce surface temperatures and limit heat transfer into upper floors. In some cases, green roofs can also help by adding insulation, evapotranspiration, and surface cooling benefits, though performance depends on climate, irrigation, maintenance, and structural capacity. Walls, insulation, and air sealing matter as well. A poorly insulated or leaky envelope allows outdoor heat to move inward more easily, while well-detailed assemblies slow heat transfer and improve thermal stability. In hot climates, the goal is not only energy efficiency but also passive survivability, meaning the building remains safer and more tolerable during power outages or equipment breakdowns.
Natural ventilation can be very effective when climate conditions and outdoor air quality allow for it. Cross-ventilation, stack ventilation, operable windows, vented corridors, atriums, and night flushing can remove accumulated heat, especially in places where nighttime temperatures drop enough to cool the building mass. Interior layout also matters. Spaces with high occupancy or heat-producing equipment should be zoned carefully, and circulation paths should support airflow rather than obstruct it. Thermal mass can help when paired with strategies that release stored heat at the right time, but it must be used carefully in climates where nights stay hot, because mass can also prolong overheating.
At the site scale, landscape and ground-surface choices are essential. Trees, planted courtyards, shaded walkways, lighter paving materials, and reduced expanses of heat-absorbing asphalt all help moderate the microclimate around the building. The strongest results usually come from layered design: reduce solar gain first, control heat transfer second, support passive cooling third, and then size mechanical systems to handle the reduced load. That sequence produces buildings that are more efficient, more comfortable, and more resilient than designs that simply compensate for poor envelopes with bigger air-conditioning equipment.
How does cooling-centered architecture improve public health and heat resilience in cities?
Its public health benefits are direct and significant. Extreme heat is one of the deadliest weather-related hazards, and urban residents are often exposed not only outdoors but indoors, where prolonged overheating can affect sleep, cardiovascular health, respiratory conditions, mental well-being, and overall physical safety. Cooling-centered architecture reduces those risks by helping buildings maintain lower indoor temperatures, reducing indoor temperature spikes, and improving recovery at night when the body needs cooler conditions. This is especially important in multifamily housing, schools, clinics, senior living facilities, and other buildings where vulnerable populations may spend most of their time.
One of the most important health concepts in this field is the difference between comfort and survival. A building does not need to be perfectly air conditioned at all times to protect health, but it does need to avoid dangerous overheating. Cooling-centered design improves what many practitioners call passive survivability or thermal resilience. If the power goes out during a heat wave, a well-shaded, well-insulated, well-ventilated building will generally remain safer far longer than one with large unprotected windows, dark roof surfaces, and poor envelope performance. That time buffer can be life-saving in emergencies.
At the neighborhood scale, cooling-centered planning reduces ambient heat exposure across public space as well. Shade structures, street trees, cooler pavements, water-sensitive landscape design, and building massing that considers air movement can all improve outdoor thermal comfort. That affects whether people can safely walk to transit, spend time outside, or access services during hot periods. It also matters for workers in delivery, maintenance, construction, and sanitation roles who spend long hours in heat-exposed environments.
There is also an equity dimension. Heat risk is rarely distributed evenly. Lower-income neighborhoods often have less tree cover, more impervious surface, older housing stock, and fewer resources for cooling upgrades. Cooling-centered architecture can help address these disparities when it is applied intentionally through housing retrofits, public building investments, zoning reform, and district-scale urban cooling initiatives. In that sense, this is not just a building-performance strategy. It is part of a broader resilience and public health agenda for hotter cities.
Can existing buildings be retrofitted for cooling-centered performance, or is this approach mainly for new construction?
Existing buildings can absolutely be retrofitted, and in many cities that is where the greatest impact lies. New buildings matter, but most of the urban building stock that will face rising temperatures over the coming decades already exists today. Many older buildings were not designed for today’s heat extremes, and some are especially vulnerable because they have dark roofs, unshaded windows, poor insulation, inadequate ventilation, and aging mechanical systems. Retrofitting these structures for cooling-centered performance can substantially improve safety, comfort, and energy use without requiring complete reconstruction.
The best retrofit strategy depends on the building type, climate, and budget, but some measures repeatedly deliver strong results. Roof upgrades are often a practical starting point because cool-roof coatings or membrane replacements can quickly reduce heat gain on top floors. Exterior shading additions such as awnings, screens, shutters, and solar-control devices can make a dramatic difference, particularly on east- and west-facing facades. Window replacement may be warranted in some cases, but lower-cost interventions like reflective films, shading systems, and selective glazing improvements can also help when full replacement is not feasible. Air sealing and insulation upgrades improve thermal control, while ventilation improvements can support heat removal and indoor air quality if designed appropriately.
Multifamily housing often deserves priority because residents may have limited control over building conditions and utility costs. In poorly shaded apartments, it is common to see indoor temperatures remain high deep into the evening because the structure has absorbed heat all day and is slowly releasing it. Retrofitting common roofs, facades, and shading systems can therefore improve conditions for many households at once. Public buildings such as schools, libraries, and community centers are also strong candidates because they can serve as neighborhood cooling resources during heat emergencies.
The key is to avoid piecemeal upgrades that ignore how the building actually behaves thermally. Good retrofit planning looks at orientation, solar exposure, occupancy patterns, internal heat loads, ventilation pathways, envelope weak points, and mechanical performance as an integrated system. In many cases, relatively modest passive measures can lower cooling demand enough to reduce equipment size, operating costs, and heat-related risk. So no, cooling-centered architecture is not just for new development. Retrofitting existing buildings is one of the most important tools cities have for adapting to hotter urban climates.
How can cities, developers, and property owners balance cooling goals with cost, density, and design constraints?
The most effective way to balance these priorities is to treat cooling as an early design and policy objective rather than a late-stage add-on. When cooling is addressed from the beginning, many strategies can be integrated efficiently into normal capital planning