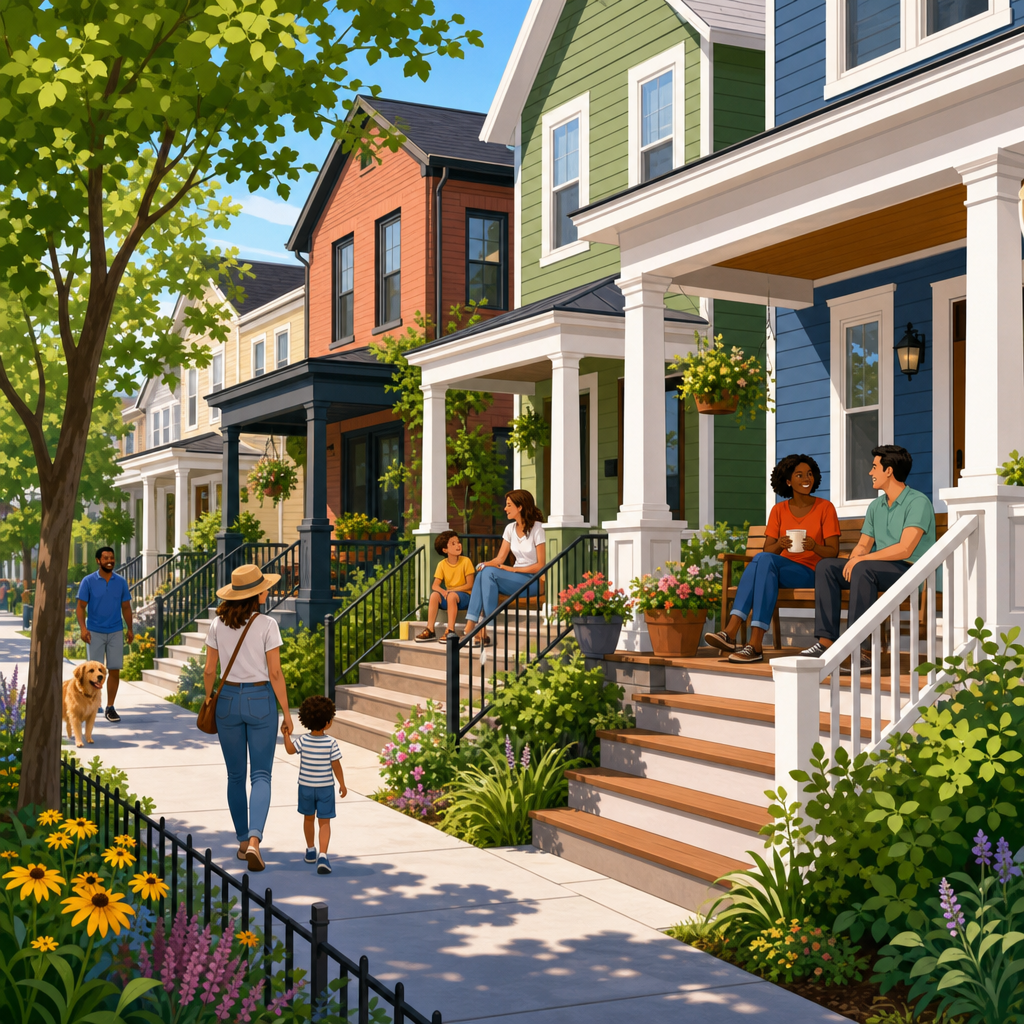
Porch, stoop, and frontage design shapes how neighbors meet, how streets feel, and how safe and welcoming a block becomes. In sustainable urban development, these small architectural elements matter because they form the edge between private homes and public sidewalks. A porch is a covered platform attached to a building entrance. A stoop is a small set of steps and landing leading directly from the sidewalk to the door. Frontage design is the broader term for how buildings address the street through setbacks, fences, windows, entries, planting, and semi-private outdoor space. I have worked on housing and streetscape projects where changing frontage by only a few feet transformed resident behavior, increasing casual greetings, outdoor sitting, and passive supervision of the street.
Why does this matter for neighborhood life? Because most social trust is built through repeated low-stakes encounters. People do not become comfortable with neighbors only at organized events. They get there by waving from a porch, pausing on a stoop, watching children on the sidewalk, or chatting while taking in groceries. Urban designers often call this the public-private threshold. When that threshold is too abrupt, such as a blank wall or garage door facing the street, the pedestrian experience becomes colder and less safe. When it is well designed, it creates what Christopher Alexander described as a gradient of intimacy, allowing residents to control interaction without withdrawing entirely from civic life.
These choices also affect health, climate resilience, and long-term housing value. Front porches can shade façades and reduce summer heat gain. Raised stoops can improve flood resilience in some contexts. Planting strips, bioswales, and permeable front gardens can manage stormwater while softening the street edge. In many neighborhoods, frontage design also determines whether older adults can age in place, whether parents can monitor play, and whether renters and owners feel equal ownership of the block. Good frontage is not cosmetic. It is social infrastructure embedded in architecture.
This article serves as a hub for porch, stoop, and frontage design within sustainable urban development. It explains the principles, dimensions, tradeoffs, and implementation choices that make these elements work in real neighborhoods. It also points to the related questions planners, architects, developers, and community groups usually ask: how deep a porch should be, when a stoop works better than a porch, how setbacks influence social contact, what accessibility requires, and how zoning and building codes can support better outcomes. If you are shaping housing, retrofitting an existing block, or writing design standards, understanding frontage design is one of the fastest ways to improve neighborhood life without waiting for a megaproject.
Why frontages matter more than most site plans admit
Most site plans devote great attention to parking counts, fire access, and unit yield, then treat the street edge as leftover space. That is a mistake. The frontage is where building design becomes urban design. On the ground, residents and pedestrians do not experience a project as floor-area ratio or density tables. They experience it as doors, windows, steps, railings, shade, and the distance between a chair and the sidewalk. In my project reviews, blocks with similar density performed very differently depending on frontage treatment. A rowhouse block with shallow forecourts, frequent entries, and occupied stoops felt lively at 20 dwelling units per acre. A multifamily block at the same density, with recessed parking and blank fencing, felt inactive and uncomfortable.
Well-designed frontage supports natural surveillance, slower traffic behavior, and social familiarity. Jane Jacobs popularized the phrase “eyes on the street,” but that idea only works when buildings provide places for eyes to be. A usable porch, a broad stoop, or a low terrace creates occupied edge space. People do not watch a street from nowhere. They need a perch, enough depth for a chair, some weather protection, and a level of separation that feels safe. This is why frontage design is a practical safety strategy, not an aesthetic preference. Crime Prevention Through Environmental Design principles consistently emphasize visibility, territorial definition, and active use of semi-private spaces.
Frontages also influence whether streets feel inclusive. A front door that faces the sidewalk tells visitors where to go and signals that the street matters. Repeated entries every 20 to 40 feet create rhythm and visual interest, especially on rowhouse, townhouse, and missing-middle housing types. By contrast, long blank walls, elevated vents, and dominant garage doors send a clear message that the pedestrian realm is secondary. In suburban retrofits, one of the simplest upgrades is reducing garage prominence and adding a porch or entry court that reorients everyday life toward the street.
Choosing between porches, stoops, forecourts, and hybrid frontages
The right frontage type depends on climate, density, topography, culture, and building form. Porches are ideal where shade, rain protection, and lingering matter. They work especially well in warm or mixed climates and on detached houses, duplexes, and some small multifamily buildings. Stoops excel on compact urban lots where a small setback and a slightly raised first floor can create privacy without disconnecting residents from the sidewalk. Forecourts are shared entry spaces serving several units and can be highly effective for cottage courts, courtyard apartments, and small multiplexes. Hybrid frontages combine a stoop with a shallow porch or a terrace with planting and steps.
In practice, designers should choose the frontage that supports both resident use and street quality. A porch that is only four feet deep often looks traditional but functions poorly because two people cannot comfortably sit and pass. A stoop without enough landing area becomes a code-compliant step sequence rather than a social place. A forecourt hidden behind tall gates may improve security for residents yet reduce neighborhood connection. Good design starts by asking a direct question: where will a resident pause, sit, greet, receive a package, supervise a child, or decide whether to engage with someone passing by?
| Frontage type | Best use case | Typical strengths | Main limitation |
|---|---|---|---|
| Porch | Low- to medium-density housing in varied climates | Shade, seating, social visibility, weather protection | Needs sufficient depth and maintenance |
| Stoop | Compact urban lots and raised first floors | Privacy, direct entry, strong street connection | Limited accessibility without careful integration |
| Forecourt | Small multifamily and clustered housing | Shared identity, landscape potential, multiple entries | Can feel private or hidden if over-enclosed |
| Hybrid frontage | Mixed conditions and retrofit projects | Flexible response to slope, climate, and privacy needs | Requires disciplined detailing to avoid clutter |
Examples clarify the choice. In brownstone neighborhoods of New York and Philadelphia, stoops create elegant vertical separation from busy sidewalks while preserving social contact. In New Orleans and many Southern mill towns, deep porches support daily outdoor use because heat and rain are normal conditions. In Dutch woonerven and many contemporary European infill projects, modest front gardens and benches create softer thresholds that work even without a classic porch. The lesson is not to copy a style. It is to match the frontage type to lived patterns and street conditions.
Dimensions, details, and comfort factors that determine success
Small dimensional decisions decide whether a frontage gets used. For porches, I generally treat eight feet of clear depth as a practical minimum for real seating, with ten feet preferred when possible. Less than six feet often becomes decorative. Ceiling height matters too; a porch with a low ceiling can feel cramped and dim, while a higher ceiling improves comfort and airflow. Railings should provide safety without blocking visibility. Steps need broad treads and comfortable risers. Landings should allow a person to stop without occupying the door swing. These sound like details, but details determine whether residents naturally inhabit the frontage.
Setback distance is equally important. Very small setbacks can work in urban areas if entries are raised and windows overlook the street. Moderate setbacks, often six to fifteen feet, allow room for planting, low fences, and transitional space. Deep setbacks can be pleasant on leafy streets, but if the front door recedes too far, the social link weakens. This is why many traditional neighborhoods feel better than newer subdivisions with larger front yards: older patterns often place the habitable part of the building close enough to engage the street. The door is visible, the porch is occupied, and a greeting does not require shouting across a lawn.
Comfort also depends on microclimate. In hot regions, orient porches for shade and cross-ventilation, and use light-colored surfaces with ceiling fans where feasible. In cold climates, stoops and enclosed vestibules may perform better than oversized porches that sit empty for much of the year, though a small sheltered sitting area can still be valuable. Materials should tolerate water, freeze-thaw cycles, and heavy use. Concrete, brick, rot-resistant wood, thermally modified timber, and powder-coated steel each have tradeoffs in cost, maintenance, and embodied carbon. A sustainable choice is not only low-carbon at installation; it is durable enough to remain attractive and safe over decades.
Accessibility, safety, and code compliance without losing sociability
One common misconception is that accessible design and traditional street-oriented frontage are in conflict. They are not, but they do require early coordination. A raised stoop can coexist with an accessible route if the route is integrated into the site plan rather than added as a last-minute ramp. Side entries, gently graded walkways, and split-level approaches can preserve the social function of the primary frontage while meeting accessibility obligations. Standards from the Americans with Disabilities Act and Fair Housing Act influence many multifamily and public-facing projects, while local building codes set requirements for handrails, guards, lighting, and egress.
Safety should be addressed through visibility and predictability, not fortress design. Low fences, transparent railings, well-placed lighting, and windows facing the street outperform opaque barriers in most residential settings. Lighting should illuminate steps and landings without creating glare for pedestrians or neighbors. Door hardware, package zones, and address numbers should be easy to find. Where package theft is common, recessed lockers or lockable delivery cabinets can be integrated into porches or entry walls. In higher-crime locations, the answer is usually a layered threshold with clear territorial cues, not a dead frontage hidden behind blank security fencing.
For families, older adults, and people with disabilities, the safest frontage is one that reduces cognitive and physical friction. That means intuitive routes, slip-resistant surfaces, seating with arm support, and enough room to maneuver mobility devices. It also means considering snow storage, drainage, and leaf litter. On renovation projects, I have seen attractive stoops become hazards because the landing pitched toward the door or because planters narrowed the path below code minimums. Human-centered design is not separate from compliance; it is what makes compliance meaningful in daily life.
Frontage design as a sustainability strategy for resilient neighborhoods
Porch, stoop, and frontage design contributes to sustainability in direct and indirect ways. Directly, porches shade walls and windows, reducing solar gain. Vegetated front setbacks absorb rain, filter runoff, and reduce urban heat. Permeable paving, rain gardens, and tree planting can turn frontages into working green infrastructure. Indirectly, strong frontages support walkability, social cohesion, and local stewardship. Residents who know their neighbors are more likely to share tools, report maintenance issues, help during emergencies, and support street improvements. Those social benefits are central to resilience yet often omitted from performance models.
Resilience also includes adaptation to local risk. In flood-prone areas, elevated entries and flood-tolerant materials can protect homes without sacrificing street presence. In wildfire zones, frontage planting must be selected and maintained to reduce ignition risk. In extreme heat, porches and street trees create cooler waiting and resting spaces. The National Association of City Transportation Officials and many municipal complete streets guides increasingly recognize that the quality of the building edge influences whether walking routes feel viable. A shaded, active frontage makes a five-minute walk feel shorter. A blank, exposed frontage makes it feel longer and less safe.
At the neighborhood scale, frontage design supports housing diversity. Accessory dwelling units, duplex conversions, fourplexes, and cottage clusters all need clear, humane relationships to the street. When these building types use thoughtful entries and shared outdoor thresholds, they add homes without making blocks feel anonymous. That is one reason frontage standards can be more important than density caps. If a place gets the frontage right, residents usually accept more homes. If it gets the frontage wrong, even modest infill can trigger opposition. Good thresholds make growth legible, polite, and neighborly.
How cities, developers, and homeowners can implement better frontage design
Implementation starts with standards that regulate form, not just use. Municipal codes should encourage entries facing the street, limit blank walls, reduce front-loaded garage dominance, and allow porches, stoops, and small encroachments within setback areas. Pattern books and form-based codes often handle this better than conventional zoning because they describe frontage types explicitly. Developers should prototype frontage details early, using perspective drawings and full-scale mockups if possible. Homeowners and landlords can also make meaningful upgrades through seating, lighting, planting, and low transparent fences, even when a full rebuild is not possible.
The best process is collaborative. Architects, landscape architects, civil engineers, accessibility specialists, and residents should review how the frontage works in all seasons and at different times of day. Study precedents on foot, not only in plan. Ask whether someone can comfortably sit, greet, wait, garden, and enter with a stroller or walker. Measure distances from chairs to sidewalks. Check drainage at the landing. Evaluate whether the first-floor elevation provides privacy without social withdrawal. Then connect this hub topic to related work on missing-middle housing, street trees, stormwater design, universal design, parking reform, and neighborhood retail frontages. If you are shaping a block or writing standards, start with the threshold and build outward.
Frequently Asked Questions
What is the difference between a porch, a stoop, and frontage design?
A porch is a covered platform attached to a building entrance, usually large enough for sitting, waiting, greeting visitors, or casually watching activity on the street. Because it creates a semi-private outdoor room, a porch often supports longer interactions between neighbors and gives residents a comfortable place to be visible without fully stepping into public space. A stoop is simpler and more compact: it is typically a short set of steps with a small landing that connects the sidewalk directly to the front door. Even though it is smaller, a stoop still plays an important social role by creating a pause point between home and street, where quick conversations, greetings, and everyday social contact can happen naturally.
Frontage design is the broader concept that includes porches and stoops, but also covers the full way a building meets the street. That includes entry placement, setbacks, railings, landscaping, lighting, transparency, elevation changes, fences, and the overall transition from public sidewalk to private interior. In neighborhood planning and sustainable urban development, frontage design matters because this edge condition strongly influences walkability, comfort, safety, and social life. Well-designed frontage makes homes feel connected to the street while still respecting privacy, helping blocks become more lively, welcoming, and resilient over time.
Why do porches and stoops matter so much for neighborhood life?
Porches and stoops matter because they support the kind of informal, repeated, low-pressure interactions that build trust between neighbors. Most strong communities are not created only through large events or formal meetings; they are built through everyday moments such as waving hello, chatting while leaving the house, watching children play, noticing who is new, or offering help when needed. A porch or stoop gives residents a comfortable place to occupy that middle zone between fully private life and fully public space. That simple spatial condition makes social contact easier, more frequent, and more natural.
They also shape how a street feels. Blocks lined with usable porches, well-scaled stoops, and active frontages generally feel more human, attentive, and safe than blocks where homes turn inward or hide entries behind garages and blank walls. When residents can see the street and the street can see signs of daily life, there is a stronger sense of shared stewardship. This helps increase perceived safety, supports passive observation, and makes sidewalks more inviting for walking. In practical terms, good frontage design can improve neighborhood cohesion, support age-friendly living, encourage outdoor presence, and contribute to a healthier public realm without requiring major infrastructure changes.
How does good frontage design improve safety and walkability?
Good frontage design improves safety and walkability by making streets more legible, active, and comfortably supervised. When entrances face the street, when porches or stoops are visible and usable, and when windows overlook sidewalks, residents become part of the daily life of the block. This creates passive surveillance, sometimes described as “eyes on the street,” where ordinary presence helps discourage neglect and makes pedestrians feel that a place is cared for. Lighting at entrances, clearly defined paths, and front areas that are neither overly exposed nor completely sealed off also help people navigate spaces with greater confidence.
Walkability is strengthened because frontage design affects the emotional experience of moving down a street. People are more likely to walk where they encounter interesting details, visible doorways, small gardens, seating, and signs of human presence. A well-designed frontage breaks down the scale of a building and gives pedestrians a sense of rhythm and connection. It also helps by defining a clear transition between public and private space, reducing uncertainty about where people belong. In sustainable urban development, these design qualities are especially important because they support active transportation, encourage outdoor social life, and improve the usability of existing neighborhoods without relying solely on cars or large redevelopment projects.
What design features make a porch, stoop, or frontage more welcoming without sacrificing privacy?
The most successful porch, stoop, and frontage designs balance openness with control. A welcoming frontage usually includes a clearly visible entrance, a modest transition zone, comfortable proportions, and details that signal care and habitation. On porches, that may mean enough depth for seating, a roof for shade and weather protection, and railings or columns that create a sense of enclosure without blocking connection to the street. For stoops, the number of steps, width of the landing, and relationship to the sidewalk matter; even a small landing can become socially useful when it is proportioned for a brief stop or conversation.
Privacy can be protected through subtle design choices rather than complete separation. Slight elevation above the sidewalk, low fences, planting beds, hedges, screens, or layered landscaping can define territory while preserving visual connection. Windows can be placed to overlook the street without exposing every interior activity. Lighting should make the entry clear and safe without creating glare. Materials and detailing should feel durable, comfortable, and scaled to people rather than vehicles. The key principle is to create a gradient from public to private instead of an abrupt boundary. That gradient helps residents feel secure while still inviting the social contact that makes neighborhoods stronger and more neighborly.
How can porch, stoop, and frontage design support sustainable urban development?
Porch, stoop, and frontage design support sustainable urban development by improving the social and functional performance of neighborhoods at a very local scale. Sustainability is not only about energy systems and infrastructure; it is also about whether places encourage long-term community stability, healthy daily routines, and efficient use of existing urban land. When homes engage the street through thoughtful frontage design, neighborhoods often become more walkable, more socially connected, and more comfortable for people of different ages and abilities. That can reduce dependence on driving for short trips, encourage time outdoors, and make established neighborhoods more adaptable over time.
These elements also support sustainability by helping residential areas remain desirable and livable without requiring oversized setbacks, garage-dominated façades, or defensive design strategies that weaken the public realm. A porch can function as a low-energy outdoor living space. A stoop can create social value in compact housing where lot sizes are limited. A well-designed frontage can make higher-density or infill development feel more compatible and humane by carefully managing the relationship between buildings and sidewalks. In this way, small architectural features contribute to broader urban goals: stronger community ties, safer and more active streets, better use of land, and neighborhoods that people are more likely to care for and invest in over the long term.