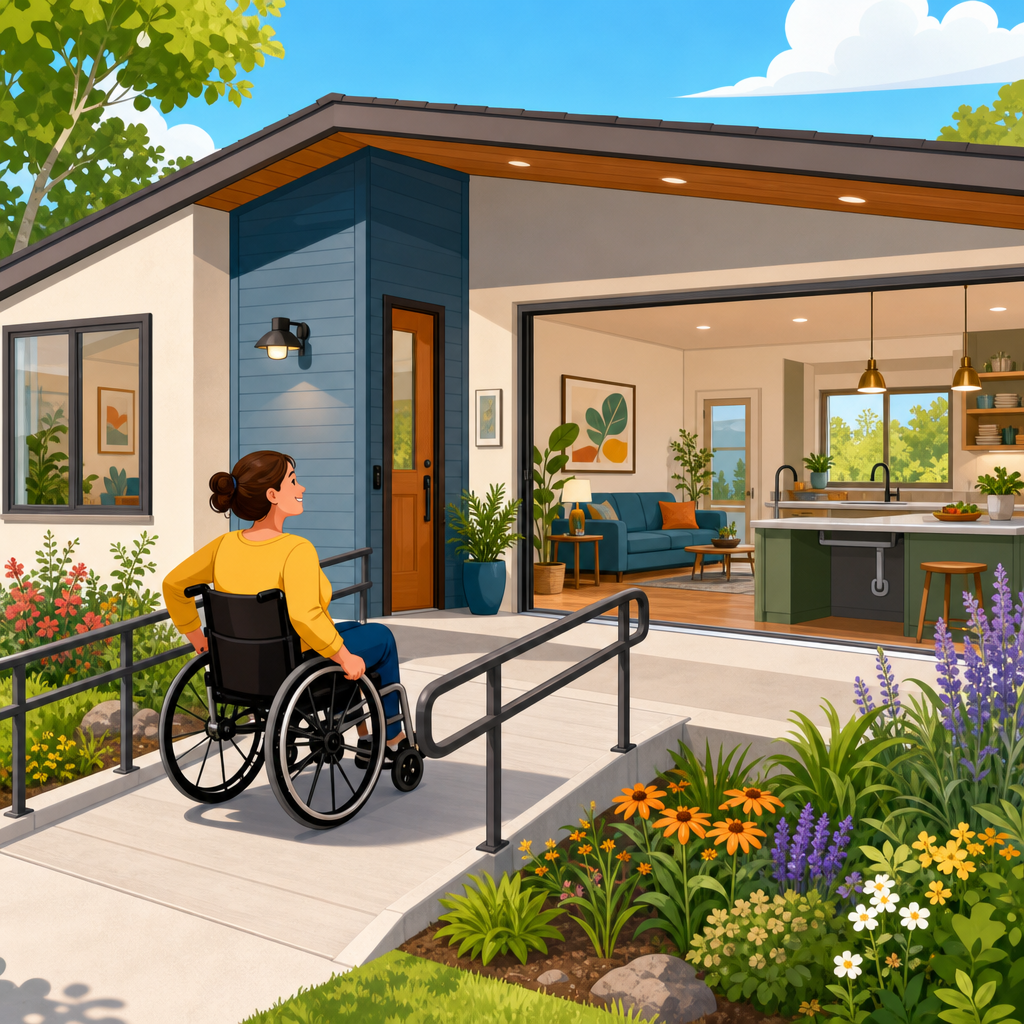
Designing ADA-compliant housing that also feels beautiful starts with rejecting a false choice. Accessibility and aesthetics are not opposing goals. In well-planned homes, the features that support mobility, safety, and independence also create calm layouts, better light, cleaner lines, and spaces that work for more people over time. I have seen projects become more elegant, not less, once the design team stopped treating accessibility as a late-stage checklist and began using it as a core design principle from the first sketch.
ADA-compliant housing is a phrase people often use broadly, but it needs clarification. The Americans with Disabilities Act sets civil rights requirements for accessibility in many public and multifamily contexts, while the Fair Housing Act, local building codes, ANSI A117.1 standards, and state accessibility rules often shape the detailed dimensions used in residential design. In practice, architects, developers, and interior designers still use “ADA-compliant housing” as shorthand for homes and residential buildings that support wheelchair access, reach ranges, clear floor space, adaptable bathrooms, accessible entries, usable kitchens, and intuitive circulation. The precise legal standard depends on project type, funding source, occupancy, and jurisdiction.
This matters because the demand is large and growing. More adults want to age in place. Many households include a disabled family member, a temporary injury, a stroller, or someone whose needs change over time. Accessible housing is also scarce in many cities, which means residents are forced into costly moves or institutional settings when a few design decisions could have preserved independence. Beautiful accessible housing solves a social problem while improving market resilience. Homes that welcome more users tend to remain functional longer, support multigenerational living, and reduce expensive retrofits later.
Good design begins with a broader definition of beauty. Beauty in housing is not ornament alone. It is proportion, ease, daylight, material warmth, acoustic comfort, visual order, and the sense that a room supports the body naturally. Wide clearances can make a home feel generous. Zero-step entries can feel seamless. Lever handles can look refined. Curbless showers can read like luxury spa features. Blocking in walls for future grab bars does not change the look of a room today, but it dramatically increases future usability. The best accessible homes do not advertise accommodation as a compromise. They make inclusion feel intentional, quiet, and integral.
Start with circulation, entries, and spatial planning
The foundation of accessible beauty is layout. If circulation works, every finish selection performs better. In housing projects I have worked on, the most successful plans avoid narrow pinch points, awkward door swings, and decorative clutter that interrupts movement. Accessible routes should be direct, legible, and free from unnecessary level changes. That usually means at least one step-free building entrance, generous landing space at doors, hallways that support comfortable passing, and turning areas that feel natural rather than forced.
Designers often worry that larger clearances will waste rentable or sellable area. The opposite is usually true when planning is disciplined. Open kitchens connected to living spaces, aligned openings, pocket or sliding doors in selected locations, and built-in storage can recover space while improving usability. A clear turning diameter in a bathroom or kitchen can be integrated into the room’s geometry instead of left as leftover emptiness. In apartment buildings, common areas also matter: mail rooms, lounges, laundry rooms, roof terraces, and fitness spaces should all be reachable without back-of-house detours.
Entry sequences deserve special attention because they set the emotional tone of a home. A zero-step entrance should not look like a service ramp added afterward. Grade can be managed through site shaping, broad walkways, integrated stoops, subtle slopes, retaining walls, and planting. Covered entries improve traction and weather protection for everyone. Good lighting, contrasting door hardware, and stable seating near the threshold help residents with low vision, fatigue, or balance limitations. These same features also make a building feel more welcoming and expensive.
Spatial planning also includes what residents touch and see repeatedly. Reach ranges for switches, thermostats, intercoms, outlets, and storage should be usable from seated and standing positions. Closet rods, mailboxes, shelving, and appliance controls should avoid extreme heights. When these choices are coordinated early with millwork and electrical drawings, the result feels intentional. When they are ignored until punch list stage, the project tends to accumulate awkward fixes.
Design kitchens and bathrooms as the heart of independent living
Kitchens and bathrooms determine whether a resident can live independently with dignity. They also strongly shape perceived quality, so this is where the argument that accessibility can be beautiful is won or lost. In kitchens, usable work triangles matter less than continuous access to key tasks: entering, storing, preparing, cooking, cleaning, and socializing. A highly functional accessible kitchen provides clear floor space at appliances, easy-grip hardware, varied counter heights or adaptable work surfaces, side-opening or drawer-style appliances where appropriate, and sinks that can be approached comfortably.
One of the best strategies is to design flexibility into fixed elements. Base cabinets can be built for later modification. Open knee space under selected counters can be concealed with removable panels. Induction cooktops improve safety because the surface around the pan stays cooler than gas or traditional electric. Pull-down shelves, deep drawers, D-shaped pulls, and touch-control faucets reduce strain. None of these features look institutional. In high-end projects, they often look more premium than standard specifications.
Bathrooms require even tighter coordination. The basics include enough clearance at the toilet, sink, and shower; slip-resistant flooring; reinforced walls for grab bars; and doors that preserve usable interior space. Curbless showers are a standout example of accessibility improving design. When properly detailed with linear drains, waterproofing membranes, floor slope management, and large-format tile, they appear sleek and contemporary while eliminating one of the most dangerous trip barriers in a home. Handheld shower heads on adjustable slides, pressure-balanced or thermostatic valves, and built-in benches support a wide range of users without visual clutter.
Vanities and mirrors should be chosen with sightlines and approach in mind. A floating vanity can create toe clearance and a lighter visual effect. A tilted or full-height mirror works for seated and standing users. Layered lighting at the face reduces glare and shadow, which helps people with low vision and improves daily grooming for everyone. In small-unit housing, combining accessibility with efficient detailing is essential. Recessed storage, wall-mounted toilets where code and budget allow, and careful door placement can make a compact bathroom feel calm instead of cramped.
| Design element | Accessibility benefit | Aesthetic payoff |
|---|---|---|
| Zero-step entry | Eliminates thresholds for wheelchairs, walkers, strollers, and deliveries | Creates a seamless indoor-outdoor transition |
| Curbless shower | Reduces fall risk and simplifies transfer | Looks minimalist and spa-like |
| Lever hardware | Easier for limited grip strength or arthritis | Offers clean, contemporary detailing |
| Wide circulation paths | Supports mobility devices and easier turning | Makes rooms feel open and orderly |
| Layered lighting | Improves visibility, reduces glare, supports low vision | Adds depth, warmth, and ambiance |
Use materials, lighting, and sensory design to avoid the institutional look
Many people fear accessible housing will feel clinical because they associate it with poorly designed institutional settings. That result is not caused by accessibility. It is caused by generic materials, weak detailing, and failure to consider sensory experience. Residential accessibility should use durable, tactile, visually coherent materials that support safety without sacrificing warmth. Matte finishes are often preferable to highly polished ones because they reduce glare. Flooring should provide traction while remaining easy to roll across. Luxury vinyl tile, textured porcelain, cork, linoleum, rubber, and sealed wood can all work when transitions are smooth and maintenance is realistic.
Color and contrast are critical, but they should be used with intention. People with low vision often benefit from contrast at floor edges, hardware, controls, and openings. That does not mean primary colors everywhere. It can mean a darker pull against lighter cabinetry, a contrasting stair nosing, or switch plates that are distinguishable from the wall. Clear visual hierarchy helps all residents navigate space faster. Acoustic comfort also deserves more attention. Soft finishes, insulation, sealed partitions, and thoughtful mechanical system design reduce fatigue for residents with sensory sensitivities and improve the perceived quality of the home.
Lighting is one of the strongest bridges between accessibility and beauty. A single bright ceiling fixture rarely works well. Better solutions combine ambient, task, and accent lighting, with dimmers and controls placed within easy reach. Daylight should be maximized but managed through shades, overhangs, and glazing choices that limit glare and heat gain. In corridors and bathrooms, consistent illumination helps reduce falls. At entries, lighting should identify locks, paths, and level changes. Smart lighting systems can support voice control, schedules, and scene setting, but they should always include intuitive manual overrides.
Furniture planning is part of sensory design too. In multifamily model units, I often see beautiful furniture arranged in ways that undermine actual usability. A room can photograph well and still fail a resident using a mobility device. Beautiful accessible housing leaves enough maneuvering room around beds, sofas, and dining tables. It uses rounded corners where impacts are likely, stable seating with arms where transfers occur, and textiles that add softness without becoming tripping hazards. Design should support the body in motion, not just the camera.
Coordinate codes, technology, and project delivery from the start
The most common reason accessible housing disappoints is not lack of good intentions. It is poor coordination. Teams that wait to address accessibility until construction documents or inspections usually end up with visible compromises, change orders, and strained budgets. Successful projects begin with a clear matrix of applicable standards: federal requirements, state codes, local amendments, funding obligations, and owner goals for adaptability beyond minimum compliance. On multifamily work, I always recommend aligning architect, interior designer, civil engineer, landscape architect, and contractor early, because site slopes, door thresholds, bathroom dimensions, elevator interfaces, and millwork details are deeply interconnected.
Digital modeling makes this easier when used properly. Building information modeling can test turning clearances, door swings, fixture heights, and clashes before they become field problems. Product specifications should be reviewed for operability, force, maintenance, and replacement parts, not just appearance. That includes closers, intercom systems, plumbing fittings, appliances, and thresholds. Mock-ups are especially valuable for bathrooms and kitchens because a dimension that looks compliant on paper can still feel awkward in use. If possible, include users with disabilities in design review. Their feedback is usually more practical than abstract design debates.
Technology can expand independence, but it should solve real problems. Video doorbells, voice assistants, smart thermostats, motorized shades, app-based access control, induction loops in shared spaces, and visual alert systems can all improve usability. Yet technology should never replace physical accessibility. A beautiful home that requires an app to compensate for poor reach ranges or heavy doors is not well designed. Resilience also matters. Back-up power for critical systems, clear manual operation, and straightforward interfaces protect residents during outages or device failure.
Cost is the question developers ask most often. Basic accessible planning usually adds far less than late retrofit work. The expensive scenario is rebuilding bathrooms, moving walls, changing site grades, or replacing doors after occupancy. Many accessible features are cost-neutral when standardized across unit types. Others add modest upfront cost but strong lifecycle value, especially in senior housing, supportive housing, and mixed-age communities. Homes that remain usable through injury, aging, pregnancy, or family change reduce turnover pressure and broaden the pool of potential residents. That is not only socially responsible; it is sound asset planning.
Why beautiful accessibility strengthens sustainable urban development
Accessible housing belongs at the center of sustainable urban development because sustainability is about social durability as much as energy or carbon. A city is not resilient if residents are forced out of their homes when their bodies change. Housing that supports long-term occupancy reduces displacement, avoids repeated renovation waste, and makes neighborhoods more inclusive across age and ability. In transit-oriented districts, accessible routes from sidewalk to lobby to unit to shared amenity are essential. Without that continuity, proximity to services is meaningless for many residents.
There is also a strong policy and market case. Municipalities trying to expand housing choice, reduce institutional care dependence, and support aging populations benefit from adaptable, visitable, and accessible homes. Nonprofit developers, public agencies, and private builders can all use accessible design to create more stable communities. The most successful examples pair accessibility with durable low-maintenance materials, efficient building envelopes, healthy indoor air, and shared outdoor space that everyone can use. In that sense, beauty is not decoration added after compliance. Beauty is evidence that the project was designed for belonging from the beginning.
The clearest takeaway is simple: accessible housing looks better when accessibility is treated as design intelligence, not restriction. Start with circulation, make kitchens and bathrooms genuinely usable, choose materials and lighting that support sensory comfort, and coordinate codes and construction details early. The reward is housing that feels generous, calm, and future-ready. If you are planning a new development, renovation, or housing policy framework, make accessibility a first design move. The homes that result will serve more people, last longer, and feel better every day.
Frequently Asked Questions
Can ADA-compliant housing still feel stylish and high-end?
Absolutely. One of the biggest misconceptions in residential design is that accessibility requires a home to look clinical, institutional, or visually compromised. In reality, many of the principles behind ADA-compliant and universally designed housing naturally support beautiful interiors. Wider clearances create a calmer sense of flow. Zero-threshold transitions make rooms feel larger and more connected. Better lighting improves both safety and atmosphere. Thoughtful material selection can deliver slip resistance, durability, and elegance at the same time. When these decisions are integrated early, they do not read as special accommodations. They read as smart, refined design.
The most successful accessible homes avoid treating mobility features as add-ons. Instead, they incorporate them into the architectural language of the space. A curbless shower can feel spa-like. Lever hardware can look modern and sculptural. Open kitchen circulation can support wheelchair access while also making the home more functional for entertaining and everyday family life. Reinforced walls for future grab bars preserve flexibility without affecting the immediate design. The result is a home that feels intentional, comfortable, and elevated rather than visibly adapted after the fact.
What design features make a home both accessible and beautiful?
Many of the strongest accessibility features also contribute directly to visual simplicity and long-term livability. Step-free entries are a good example. They improve access for wheelchair users, older adults, parents with strollers, and anyone carrying groceries, while also creating a cleaner transition from outdoors to indoors. Wide hallways and door openings support maneuverability, but they also enhance sightlines and make the home feel more open. Blocking for future supports, carefully placed lighting, easy-to-reach storage, and intuitive room layouts all improve usability without sacrificing style.
Bathrooms and kitchens often offer the clearest opportunity to combine performance with beauty. A curbless shower with linear drainage, large-format tile, and frameless glass can look more luxurious than a traditional shower enclosure. Floating vanities can increase toe clearance while maintaining a sleek profile. In kitchens, varied counter heights, open knee space at workstations, side-opening ovens, and well-planned circulation can improve accessibility while reinforcing a custom, high-function aesthetic. The key is to choose features that feel integrated rather than visibly separate. Good proportion, warm materials, and consistent detailing do just as much to support beauty as the accessibility strategy itself.
Do you have to sacrifice layout flexibility to meet ADA goals in a home?
Not at all. In fact, designing with accessibility in mind often produces a more adaptable floor plan. Homes that prioritize clear circulation, logical adjacencies, and easier movement tend to work better for a wider range of people and life stages. A bedroom and full bath on the main level, for example, can support aging in place, recovery from injury, visiting relatives, or changing family needs. Open-concept planning, when handled thoughtfully, can improve maneuvering space while also making a home feel brighter and more connected. Flexibility is not the opposite of design quality; it is often a sign of better planning.
The smartest approach is to think beyond minimum compliance and design for evolving use. Pocket doors, generous turning space, reachable storage, and furniture layouts that preserve clear paths all help the home remain functional over time. Structural preparation also matters. Reinforcing walls, planning electrical controls at more usable heights, and selecting fixtures that are easy to operate allow the home to adjust without requiring major renovations later. Rather than limiting options, accessibility-centered planning expands them. It gives homeowners a space that can remain beautiful and usable through different ages, abilities, and household configurations.
When should accessibility be addressed during the design process?
Accessibility should be addressed from the very beginning. The earlier it becomes part of the design conversation, the better the results will be aesthetically, functionally, and financially. When accessibility is considered only near the end of a project, it tends to appear as a checklist of corrections: widening a doorway after plans are complete, forcing a bathroom revision into a tight footprint, or adding visible equipment that was never integrated into the overall design. These late-stage moves can increase cost and create visual inconsistency. By contrast, early planning allows the design team to align accessibility goals with the architecture, interior design, and material palette from day one.
This early integration also helps establish priorities that go beyond code language. Not every homeowner has the same mobility needs, sensory needs, or long-term goals, so a strong design team asks better questions upfront. How will the space be used today? How might that change in five or ten years? Are there concerns related to balance, reach range, fatigue, vision, or caregiving? Once those factors are understood, accessibility can shape room dimensions, fixture placement, lighting design, and circulation in a way that feels seamless. The best accessible homes rarely advertise the effort that went into them. They simply feel easy to live in, because the planning was done well from the start.
Is ADA compliance the same as universal design in residential housing?
No, and understanding the difference is important. ADA compliance refers to standards established under the Americans with Disabilities Act, which primarily governs public accommodations, commercial spaces, and certain multifamily housing situations. A private single-family home is not usually required to follow ADA standards in the same way a public building is. However, the dimensional guidance and usability principles associated with ADA can still be extremely valuable in residential design. They provide a strong foundation for creating homes that support independence, safety, and comfort.
Universal design is broader. It focuses on making spaces usable by as many people as possible, regardless of age or ability, without calling attention to specialized features. In practice, the most successful residential projects often draw from both approaches. They may use ADA-informed clearances, reach ranges, and bathroom strategies while also embracing universal design ideas like intuitive layouts, low-effort operation, flexible use, and attractive, non-stigmatizing details. For homeowners, this means the goal should not be chasing technical jargon for its own sake. The goal is creating a home that performs beautifully for real people. When accessibility and aesthetics are treated as shared objectives, the result is not just compliant in spirit. It is more welcoming, more resilient, and more elegant overall.