Designing amenity spaces residents actually use starts with a simple truth: people ignore spaces that look impressive in leasing photos but fail in daily life. In multifamily housing, mixed-use developments, student residences, senior living, and master-planned communities, amenity spaces are the shared environments intended to support work, exercise, socializing, caregiving, play, storage, mobility, and rest. A useful amenity is not defined by cost or novelty. It is defined by repeat use, broad accessibility, low-friction operation, and measurable contribution to resident satisfaction and retention. I have worked on amenity planning reviews where expensive lounges sat empty while a modest shaded seating area near mailboxes was full every evening. That pattern is common because resident behavior is practical. People choose spaces that are close, comfortable, intuitive, and relevant to routines.
This matters within sustainable urban development because underused amenity space wastes embodied carbon, operating energy, maintenance budgets, staffing time, and valuable floor area. A room that is heated, cooled, cleaned, furnished, and insured but rarely used is not a community asset; it is a recurring liability. By contrast, a well-designed laundry lounge, bike room, courtyard, rooftop kitchen, or flexible community room can increase social cohesion, support active transportation, reduce private space demands, and make higher-density living more desirable. Better amenity planning also strengthens the economics of housing. Developers can align capital spending with resident priorities, operators can cut complaints and improve renewals, and cities can encourage compact growth without sacrificing quality of life. The core challenge is not adding more amenities. It is designing the right mix, in the right locations, with the right operational model, so residents use them naturally and often.
Start with behavior, not a brochure
The most reliable way to design amenity spaces residents actually use is to begin with observed behavior. Before selecting programs, study who will live there, what their schedules look like, how long they are likely to stay, and what constraints shape everyday choices. A downtown workforce rental building with mostly one-bedroom units will need a different amenity strategy than a family-oriented mid-rise near schools or a senior living campus. Household composition, pet ownership, transit access, remote work rates, climate, and cultural expectations all change amenity demand. In practice, teams should use lease-up surveys, resident interviews, competitor audits, property management logs, and post-occupancy evaluations from comparable assets. The Urban Land Institute and Project for Public Spaces have long emphasized that successful shared places respond to actual users, not assumed aspirations. That principle applies equally to a pocket park and a rooftop clubroom.
Behavior-based planning also means acknowledging temporal patterns. Some spaces are used in short bursts, such as package rooms and dog wash stations. Others need dwell time, such as coworking lounges and pool decks. Peak occupancy matters more than abstract popularity. A fitness room that is moderately used but overcrowded from 6:00 a.m. to 8:00 a.m. is performing poorly. A courtyard that supports lunch breaks, after-school play, and evening gatherings may justify more investment than a large game room used only on weekends. I have seen projects improve usage simply by relocating a resident lounge from an isolated upper floor to the path between the lobby and elevators. No new furniture was added. Visibility and convenience changed the outcome. Good amenity design treats circulation as a behavioral tool. If residents must make a special trip, learn a complicated booking system, or pass through awkward security thresholds, use drops sharply.
Choose an amenity mix that matches the building and neighborhood
The right amenity package depends on what the building itself lacks and what the surrounding neighborhood already provides. In dense urban districts, residents may not need a large entertainment lounge if cafés, gyms, libraries, and parks are within a five-minute walk. They may value secure bike storage, parcel management, stroller parking, acoustic phone booths, and weather-protected outdoor seating more. In auto-oriented suburbs, indoor playrooms, larger fitness areas, maker spaces, and reservable gathering rooms may deliver stronger value because public options are farther away. This is where sustainable urban development becomes concrete: private amenities should complement public infrastructure rather than duplicate it blindly. If a municipal park, public plaza, and recreation center already serve the site well, the project can focus on missing functions and improve efficiency.
A practical framework is to organize amenities into daily-need, weekly-need, and occasional-use categories. Daily-need amenities include package rooms, seating near entrances, bike rooms, hydration stations, laundry, pet relief areas, and work nooks. Weekly-need amenities include fitness rooms, coworking areas, barbecue spaces, children’s play areas, and community kitchens. Occasional-use amenities include private dining rooms, screening rooms, workshops, and event terraces. Daily-need spaces usually deserve the best locations because they influence routine satisfaction. Occasional-use spaces can be smaller, more flexible, and reservable. When teams reverse this hierarchy, they often overspend on showpiece rooms while neglecting functions residents touch every day. The best-performing projects balance utility and delight. They give residents one or two memorable features, but the backbone is operational convenience.
| Amenity type | Best location strategy | Main design priority | Common failure |
|---|---|---|---|
| Package room | Near lobby and service access | Fast pickup flow and secure storage | Hidden room with poor overflow planning |
| Coworking lounge | Quiet zone close to power and daylight | Acoustics, ergonomic seating, strong Wi-Fi | Open-plan noise and insufficient outlets |
| Fitness room | Visible but acoustically separated | Ventilation, equipment spacing, durable flooring | Too small for peak demand |
| Courtyard | On primary circulation path | Shade, seating variety, lighting, supervision | Beautiful but exposed and uncomfortable |
| Bike room | Grade-level with direct street access | Security, turning radius, repair support | Basement access via awkward doors |
Design for comfort, access, and frictionless use
Residents consistently use spaces that feel physically comfortable and mentally easy to understand. Comfort begins with climate response. Outdoor amenities need shade, wind protection, drainage, and seasonal adaptability. In hot climates, a roof terrace without canopy coverage, light-colored paving, fans, and water access will sit empty for much of the year. In cold climates, shoulder-season usability improves with radiant heaters, vestibules, and sunny seating edges. Indoors, thermal comfort, fresh air, glare control, acoustics, and furniture ergonomics directly affect dwell time. ASHRAE thermal comfort guidance, WELL concepts related to air, light, and sound, and universal design principles all provide useful benchmarks. The goal is not certification for its own sake. The goal is dependable comfort that supports real behavior.
Accessibility must be designed from the beginning, not patched in later. Routes should be step-free, door hardware should be operable with limited dexterity, signage should be legible, and furniture layouts should preserve turning space. Inclusive design also means considering neurodiversity, sensory sensitivities, caregiving routines, and age-related needs. A community room with movable seating, dimmable lighting, hearing support, and nearby restrooms serves more residents than a highly stylized but rigid space. Frictionless use is equally important. Residents should know what a room is for the moment they see it. Reservation systems should be simple. Storage for chairs, toys, cleaning supplies, and event equipment should be built in. If every use requires staff intervention, a key checkout, or furniture relocation, use will decline. One of the most successful amenity upgrades I have seen was adding power at every third seat, a sink near a craft table, and lockable storage in a family room. Utilization increased because the space stopped fighting the user.
Make flexibility practical, not generic
Developers often ask for flexible amenity spaces, but flexibility is useful only when it is specific. An empty rectangular room is not inherently adaptable. It becomes adaptable when dimensions, power distribution, acoustics, storage, lighting zones, and furniture systems support multiple credible scenarios. A community room might need to host a resident meeting on Tuesday, an after-school homework club on Wednesday, and a birthday party on Saturday. That requires stackable furniture, cleanable surfaces, durable wall protection, adjacent restrooms, audiovisual capability, and a reservation policy that matches staffing. Without these details, “flexible” becomes a euphemism for unfinished planning.
Practical flexibility also protects long-term value. Resident preferences shift over time, and buildings should absorb those shifts without major renovation. Remote and hybrid work is a clear example. Many properties built before 2020 had oversized clubrooms and undersized work areas. The strongest repositionings did not simply add desks; they created a hierarchy of work settings, including phone booths for calls, library-style tables for focused work, and lounge seats for informal laptop use. The same principle applies to wellness. Instead of dedicating all fitness space to large machines, operators increasingly blend cardio, open floor area, mirrors, stretching zones, and digital class capability. Flexible design should therefore be modular, serviceable, and easy to reprogram. Loose furniture, demountable partitions, mobile planters, and robust infrastructure outperform fixed gimmicks because they let operations teams respond to evidence.
Support operations, maintenance, and measurement
Amenity spaces succeed when operational realities are designed into the plan. Cleaning access, waste handling, booking rules, supervision, replacement cycles, and liability concerns all shape whether a space remains attractive after opening year. Finishes should be selected for actual wear patterns, not just showroom appeal. Exterior fabrics need UV resistance. Flooring in fitness and pet areas must tolerate moisture, impact, and cleaning chemicals. Millwork in package and mail areas should resist carts and abrasion. Durable materials are a sustainability strategy because they reduce replacement frequency and embodied impacts over the building life cycle. Operators should also think carefully about staffing. A demonstration kitchen can be a valuable amenity, but if the exhaust, fire protection, user training, and event management requirements are unrealistic, the room will spend most of its life locked.
Measurement closes the loop. The most disciplined owners treat amenities as performance assets. They track reservations, occupancy patterns, maintenance tickets, resident comments, energy use, and renewal correlations. Some use Wi-Fi analytics, access-control data, or privacy-compliant sensors to understand peak periods and dead zones. Others rely on simpler methods such as QR-code feedback and quarterly walkthrough audits. What matters is turning evidence into adjustments. If a rooftop lounge is busy only at sunset, improve daytime shade and laptop-friendly seating. If the pet area generates odor complaints, review drainage, hose access, and cleaning frequency rather than assuming residents dislike the program itself. Post-occupancy evaluation should happen at 3, 6, and 12 months because initial novelty can distort early impressions. The best amenity strategies are iterative. They accept that design, management, and resident culture interact continuously.
Use amenity planning to strengthen community and sustainability
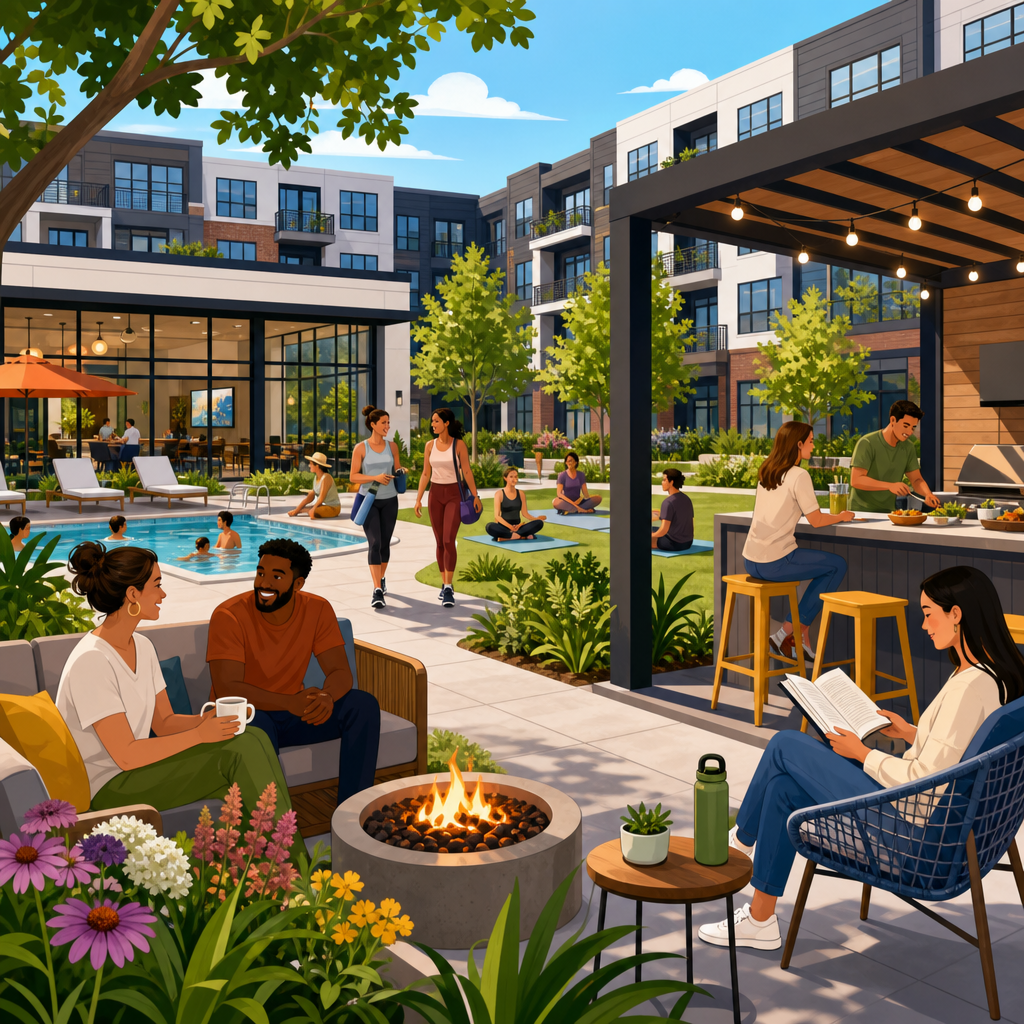
The highest-performing amenity spaces do more than entertain. They make dense living easier, healthier, and more connected. Shared kitchens can support resident dinners and reduce pressure for oversized private units. Secure bike rooms with repair stations can increase cycling and lower car dependence. Tool libraries, stroller storage, refill stations, and repair tables support lower-consumption lifestyles. Courtyards with native planting, permeable surfaces, and habitat value improve stormwater performance while giving residents an inviting place to gather. In family housing, sightlines between seating and play areas matter because caregivers choose spaces where supervision feels natural. In senior living, small distributed social nodes often outperform one grand lounge because older residents value shorter walking distances and quieter interaction. Every resident cohort offers similar lessons: use rises when the environment respects how people actually live.
Community building also depends on social permission. Residents use shared spaces more when expectations are clear and the atmosphere feels welcoming rather than exclusive. Simple measures help: visible entrances, transparent glazing, multilingual signage, posted quiet hours, movable seating, and programming that lowers social barriers. A monthly coffee hour, seed swap, repair clinic, or children’s story time can activate a room more effectively than expensive décor. Design should support these low-cost rituals. Provide bulletin boards, power, sinks, storage, and layouts that allow both planned events and casual overlap. Sustainable urban development is not only about efficient buildings. It is about creating places where shared resources work well enough that people accept smaller private footprints and remain satisfied over time. Amenity spaces are central to that social bargain when they are designed with discipline.
Designing amenity spaces residents actually use requires a shift from amenity as marketing to amenity as infrastructure. The winning formula is clear: understand resident behavior, align the amenity mix with the building and neighborhood, prioritize comfort and accessibility, build in practical flexibility, and support each space with strong operations and measurement. When those pieces come together, usage rises, waste falls, and the development performs better for residents and owners alike. This is especially important in sustainable urban development, where every square foot, material choice, and operating dollar should serve a real purpose. A useful amenity is not the flashiest room on a tour. It is the place residents return to repeatedly because it fits their routines, solves a problem, or helps them connect with neighbors.
For project teams, the next step is straightforward. Audit your current or planned amenities through the lens of daily behavior: what is easy to reach, easy to understand, comfortable to use, and genuinely needed? Then compare that answer with your leasing story, operating model, and neighborhood context. The gaps will show you where to redesign, repurpose, or invest. Done well, amenity planning improves resident experience, supports retention, and advances more sustainable patterns of urban living. Start with one question on every project: will residents use this next Tuesday, not just on opening day?
Frequently Asked Questions
What makes an amenity space residents actually use instead of just admire?
The biggest difference is whether the space works in real daily routines. Residents may appreciate a beautiful lounge, fitness room, courtyard, or coworking area during a tour, but they only return if it solves a practical need comfortably and consistently. Amenity spaces that perform well usually support common behaviors such as taking a quick call, meeting a neighbor, supervising children, storing gear, exercising without a long commute, or finding a quiet place to decompress. In other words, usefulness beats novelty. A space does not need to be expensive or highly branded to become popular. It needs to be easy to access, intuitive to understand, comfortable for different ages and schedules, and flexible enough to support more than one kind of activity.
Successful amenity design also depends on removing friction. Residents avoid spaces that are hard to find, awkward to enter, poorly lit, acoustically unpleasant, over-programmed, or too precious to use casually. A room can fail simply because there are not enough outlets, the furniture is uncomfortable, there is nowhere to set down a bag, or users feel exposed and watched. By contrast, the most-used amenity spaces often feel natural and low-pressure. They offer a range of seating types, good sightlines, reliable climate control, durable materials, and layouts that support both brief visits and longer stays. When a space welcomes repeat use across different households, life stages, and times of day, that is the real measure of success.
How can property owners and designers figure out which amenities residents really want?
The best starting point is studying actual resident behavior rather than relying on trends, competitor checklists, or assumptions about what looks marketable. Every community has different patterns based on location, unit size, resident age mix, mobility needs, work habits, family structure, and climate. A student housing property may need abundant group study zones and late-night use support, while a senior living community may prioritize comfortable social seating, accessibility, wellness programming, and clear circulation. A mixed-use or master-planned development may need spaces that support both quick transitions and longer community interaction. The strongest design decisions come from observing how people already live, what needs are currently underserved, and where frustration appears in the resident experience.
Useful research methods include surveys, resident interviews, staff input, occupancy data, maintenance records, and direct observation of underused and overused spaces. Leasing teams and onsite managers often know exactly which rooms are empty, which corners become informal gathering spots, and what residents keep requesting. Designers should ask practical questions: Where do people work when they need privacy? Where do caregivers wait? Where do teens go? What storage problems create clutter? Which outdoor spaces feel comfortable in different seasons? What amenities are technically available but psychologically unusable? When the answers are grounded in real use patterns, the resulting amenity strategy becomes much more targeted. The goal is not to collect the longest list of amenities, but to identify the few spaces that will deliver regular, broad, measurable value.
Why do some beautifully designed amenity spaces still end up empty?
Empty amenity spaces usually fail because they were designed around image instead of behavior. A room may look sophisticated in renderings and leasing photography, yet offer little comfort, privacy, adaptability, or convenience once residents begin using it. Common problems include overly formal furniture, confusing layouts, poor acoustics, weak Wi-Fi, inadequate shade, limited power access, uncomfortable temperatures, inflexible programming, or circulation paths that make users feel like they are on display. Sometimes the issue is more basic: the room is too far from where residents actually move through the building, the hours do not align with resident schedules, or the rules create too much hesitation around use.
Another frequent reason is mismatch between the intended function and the lived reality of the community. For example, a dramatic event space may see little activity if residents need smaller, everyday gathering areas instead. A large coworking room may sit half-empty if people really want a mix of open seating, enclosed phone rooms, and quiet focus zones. An outdoor lounge may underperform if it lacks weather protection, night lighting, or furniture residents can rearrange. Spaces also fail when they serve too narrow a user group, making others feel excluded. Good amenity planning recognizes that repeat use often comes from spaces that support ordinary needs with dignity and ease. The most successful environments are not always the most visually ambitious. They are the ones residents can imagine themselves using on a Tuesday, not just during a property tour.
What design features help amenity spaces serve more residents across different ages and lifestyles?
Broadly useful amenity spaces are designed for flexibility, accessibility, and choice. That means creating environments that can support quiet and active use, solo and group use, short stays and extended stays, all without making the space feel confused or cluttered. Layout is critical. A well-planned room often includes zones rather than a single one-size-fits-all arrangement. In a resident lounge, for example, a combination of communal tables, soft seating, task lighting, acoustic separation, and smaller semi-private niches can support work, conversation, reading, and casual waiting all at once. In outdoor areas, success often comes from layering shade, movable seating, open circulation, play opportunities, and comfortable edges where people can observe before joining in.
Accessibility should be built into the design from the start, not treated as a compliance afterthought. Clear routes, supportive seating, good lighting, intuitive wayfinding, appropriate table heights, durable non-slip surfaces, and attention to sensory comfort all make a space more usable for more people. Designers should also think about the practical details that influence whether residents return: charging access, stroller and bike accommodation, storage for shared equipment, convenient restrooms, weather protection, and maintenance-friendly finishes that keep spaces looking cared for over time. The goal is to reduce barriers while increasing options. When residents can choose how to use a space based on their energy level, privacy preference, mobility needs, and time of day, overall participation rises significantly.
How should success be measured after an amenity space is built or renovated?
Success should be measured by ongoing use, resident satisfaction, and operational performance, not just by initial impressions. A space is working when residents return regularly, different user groups feel comfortable there, and staff can maintain it without constant intervention. Useful metrics include traffic patterns, peak and off-peak occupancy, average length of stay, reservation frequency where applicable, repeat participation in programming, resident feedback, and leasing tour conversion when the amenity is part of the property story. It is also important to examine who is not using the space. If an amenity is active but only attracts one narrow demographic, that may signal a missed opportunity for broader community value.
Post-occupancy evaluation is especially important because real-life use often reveals issues that were not obvious during design. Furniture may need to be reconfigured, lighting adjusted, acoustic treatment improved, signage clarified, or policies simplified. Sometimes small changes create major gains in usage. Adding laptop ledges, more shade, a hydration station, secure package overflow storage, or better visibility for caregivers can turn a marginal space into a daily destination. Owners and operators should treat amenity design as an evolving system rather than a finished gesture. The most effective communities monitor how spaces perform, make evidence-based adjustments, and stay responsive to changes in resident expectations over time. That approach leads to amenity environments that remain relevant, useful, and worth the investment long after opening day.