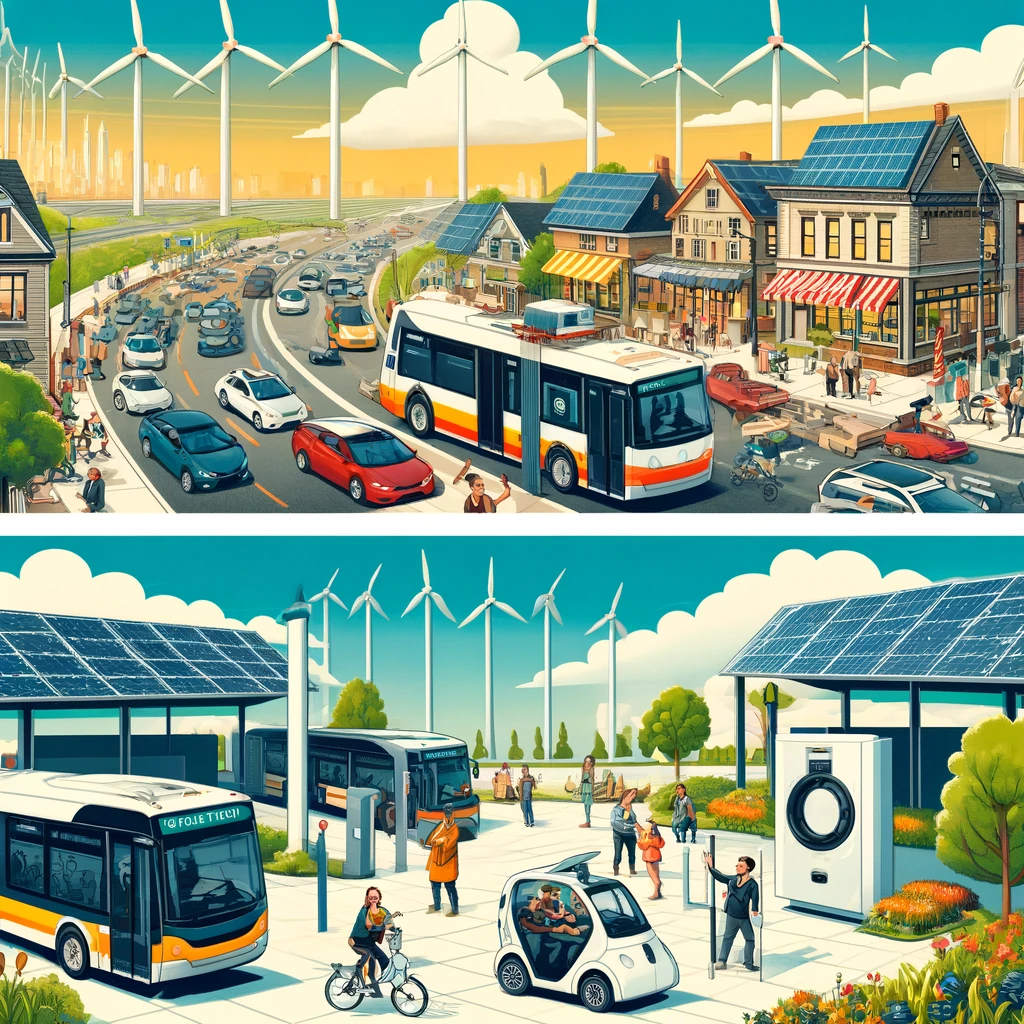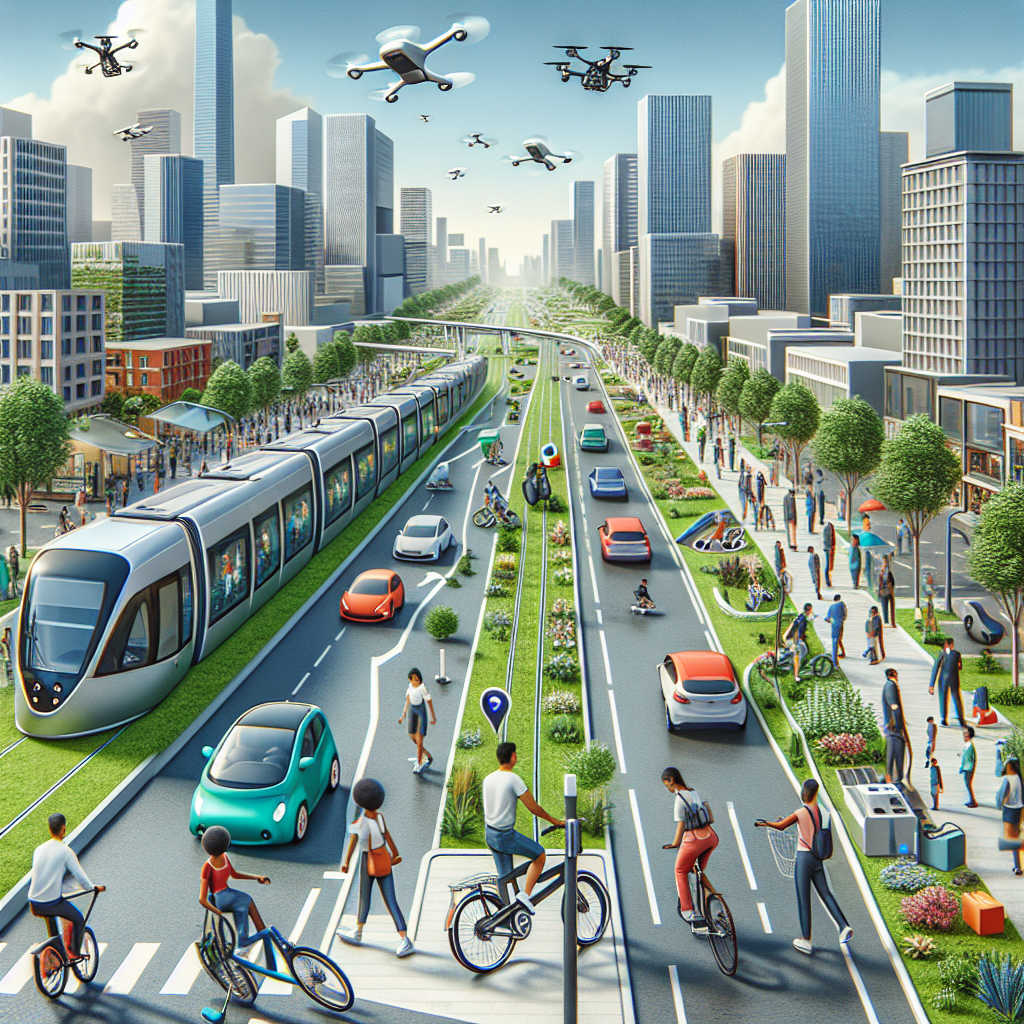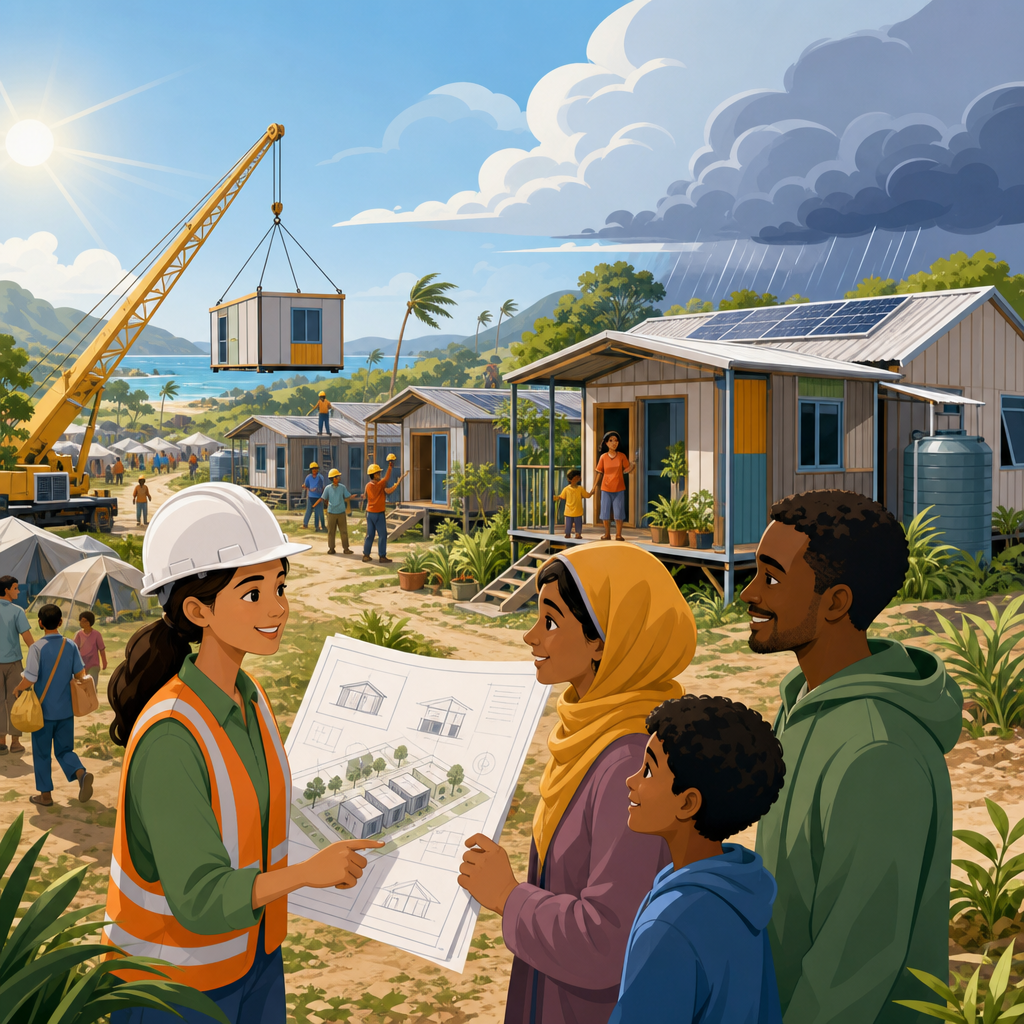
Architecture for climate migration is no longer a niche planning topic; it is a central challenge for cities, regions, and housing systems that must absorb large numbers of people displaced by heat, flooding, wildfire, drought, sea-level rise, and failing infrastructure. Climate migration refers to the movement of people driven partly or primarily by environmental change, whether across borders, within a country, or from one neighborhood to another after repeated disasters. Housing delivery means the full chain required to create habitable homes quickly and responsibly: land assembly, zoning, finance, design, permitting, procurement, construction, infrastructure, and long-term operations. When those systems are slow, displaced households end up in shelters, hotels, informal settlements, overcrowded rentals, or unsafe buildings. When they work, communities can offer dignified housing that is fast to build, resilient to future hazards, and integrated with jobs, schools, transit, and healthcare.
I have worked on urban housing programs where the real constraint was not design talent but coordination: architects, planners, utility agencies, public works departments, insurers, and community groups often moved at different speeds. Climate migration exposes that weakness immediately. A city can identify vacant land in weeks yet take years to permit housing, extend sewer service, or secure modular procurement capacity. Meanwhile migration pressures are intensifying. The World Bank’s Groundswell analysis projected that by 2050, climate impacts could drive tens of millions of internal migrants across several global regions under pessimistic scenarios. In the United States, FEMA flood mapping, NOAA sea-level projections, and wildfire risk modeling are already reshaping insurance costs and household decisions. The architectural response must therefore do two things at once: accelerate delivery and reduce future exposure. That requires design systems, not one-off projects, and a hub strategy that links emergency response with permanent urban development.
Why climate migration changes housing design requirements
Climate migration changes architecture because the problem is not simply producing more units; it is producing the right units in the right places under volatile conditions. Traditional housing pipelines assume stable demand, predictable approvals, and site-specific design. Migrant inflows after major storms or prolonged drought rarely follow that script. Households may arrive in waves, family structures may shift, incomes are often uncertain, and host communities may need temporary capacity that can later convert into permanent neighborhoods. As a result, architects and public agencies need flexible typologies: accessory dwelling units, modular multifamily blocks, adaptive reuse of underused commercial buildings, and incremental neighborhood extensions that can scale over time.
Safety standards also need to be hazard-specific. In flood-prone receiving areas, faster housing delivery cannot mean repeating the mistakes of low-elevation, slab-on-grade expansion. Projects need freeboard above base flood elevation, water-resistant materials below design flood height, protected electrical systems, and site drainage that performs during extreme rainfall. In heat-stressed inland cities, passive cooling, exterior shading, high-albedo roofs, airtight envelopes, and mechanical ventilation with filtration are not luxury upgrades; they are life-safety measures. In wildfire corridors, defensible space, ember-resistant vents, noncombustible cladding, and careful landscape design matter as much as floor plans. Good architecture for climate migration begins with risk-adjusted siting and hazard-informed building performance, because moving people into new danger is a policy failure.
Faster housing delivery depends on repeatable systems
The fastest way to house climate migrants safely is to reduce novelty. Repeating proven building systems shortens design time, limits procurement delays, and gives permitting agencies familiar details to review. I have seen jurisdictions cut months from schedules by preapproving standard modular layouts, code-compliant stair cores, unit stacks, and accessibility packages. Pattern books, catalog plans, and standardized structural grids are especially useful when multiple sites must move at once. They allow local adaptation without restarting every technical decision from zero.
Off-site construction is one of the most practical tools in this context. Volumetric modular projects can compress site work and fabrication into parallel timelines, while panelized systems can reduce labor bottlenecks and improve quality control. The gains are real but often misunderstood. Modular does not automatically make housing cheap or instant; transportation limits, crane access, factory backlog, and local code interpretation can erase savings. The best results come when cities create predictable pipelines large enough for manufacturers to invest in capacity. Hospitals and school systems have long understood this logic. Housing agencies facing climate migration should do the same by bundling demand across sites and years instead of tendering isolated projects.
Permitting reform matters just as much as construction method. Emergency declarations can speed temporary shelter, but permanent housing usually gets trapped in conventional review sequences. Better practice is concurrent review across planning, fire, utilities, and transportation, backed by clear target timelines. Digital permitting platforms, standardized submittal checklists, and third-party plan review can help, but only when the underlying codes are aligned. If zoning still bans multifamily housing near transit or imposes excessive parking minimums in receiving neighborhoods, speed gains disappear. The architecture of faster delivery includes policy architecture.
Site selection, land strategy, and infrastructure readiness
Where housing goes determines whether a migration response becomes an asset or a future liability. Site selection should begin with a managed retreat lens in sending areas and a resilience lens in receiving areas. That means avoiding repetitive-loss zones, unstable slopes, and urban heat islands with limited tree cover and weak grid reliability. It also means looking beyond parcel availability to infrastructure readiness. Many apparently vacant sites are slow sites because sewer capacity is constrained, substations are overloaded, or drainage upgrades trigger major capital costs.
In practice, the most effective climate migration housing programs build land inventories before disaster strikes. A robust inventory classifies public land, tax-delinquent parcels, underused parking lots, obsolete commercial centers, and publicly owned campuses that could support housing. Each site should be tagged for zoning status, utility access, transit proximity, school capacity, flood exposure, and environmental constraints. Cities such as Rotterdam, Copenhagen, and New York have shown in different ways that resilience planning works best when land use, water management, and infrastructure investment are coordinated early. For U.S. communities, integrating local hazard mitigation plans with housing elements and capital improvement programs is essential. If those documents sit in separate silos, delivery will be slower and less safe.
| Decision Area | Fast but Risky Approach | Faster and Safer Approach |
|---|---|---|
| Site choice | Use any vacant parcel available after a disaster | Prioritize pre-screened sites with low hazard exposure and utility capacity |
| Design | Create unique plans for every location | Use adaptable standard prototypes with local hazard modifications |
| Permitting | Sequential agency review | Concurrent review with fixed checklists and deadlines |
| Construction | Depend on ad hoc local crews only | Combine local labor with panelized or modular production |
| Operations | Focus on opening day occupancy | Plan maintenance, insurance, cooling, backup power, and social services from day one |
Design principles for safer housing in receiving communities
Safer housing for climate migrants must perform during both daily life and extreme events. That starts with envelope design. High-performance walls and roofs reduce energy demand and help keep indoor temperatures survivable during outages. Operable windows, exterior shading, and cross-ventilation provide passive resilience, but they must be paired with insect screening, acoustic control, and air-quality strategies in smoke-prone regions. Backup power should be targeted to critical loads such as corridor lighting, refrigeration for medicines, water pressure systems, communications, and community cooling rooms rather than oversized full-building generators that are expensive to maintain.
Water strategy is equally important. In drought-prone receiving areas, low-flow fixtures, leak detection, graywater reuse where legal, and drought-tolerant landscaping reduce stress on supply systems. In flood-prone areas, bioswales, detention, permeable paving, and finished-floor elevation work together to manage stormwater. The details matter. I have seen projects marketed as resilient fail because ground-floor electrical rooms remained vulnerable or because accessible routes crossed areas that flooded first. A safer project maps emergency access, refuge areas, and service continuity before aesthetics.
Social safety is part of architectural safety. Displaced households often arrive with trauma, unstable employment, and disrupted education. Housing that lacks shared space, childcare capacity, transit access, and secure storage creates churn even if the buildings meet code. The most successful projects mix private dignity with common infrastructure: laundry, shaded courtyards, case management space, telehealth rooms, bike parking, and flexible ground floors that can host training or emergency distribution. This is not mission creep. It is recognizing that durable housing stability depends on more than walls and roofs.
Delivery models, finance, and governance
No single delivery model fits every climate migration scenario, but several patterns are consistently effective. Public land with mission-driven developers can move quickly when cities provide predevelopment funding, infrastructure commitments, and predictable approvals. Community land trusts can preserve long-term affordability in receiving neighborhoods under market pressure. Employer-assisted housing may help in smaller cities absorbing workers displaced from agricultural or coastal regions. For temporary-to-permanent needs, relocatable modular units can serve as rapid accommodation first and then transition into student housing, senior housing, or supportive housing if sites are planned accordingly.
Funding stacks are usually complex. Federal disaster recovery funds, tax credits, green banks, resilience grants, municipal bonds, and philanthropic capital each have timing and compliance constraints. The design team needs to understand those constraints early because they affect unit mix, sustainability measures, procurement, and occupancy deadlines. For example, Low-Income Housing Tax Credit timelines can be misaligned with urgent migration demand, while Community Development Block Grant disaster allocations may arrive too late for immediate housing unless bridge financing exists. The practical answer is to maintain shelf-ready projects, master service agreements, and prequalified teams before an event.
Governance decides whether that preparation translates into housing. A lead agency should own the pipeline across land, design standards, procurement, and post-occupancy performance. Without that spine, responsibilities fragment. I have watched promising programs stall because no one controlled utility coordination or because temporary housing was procured without a long-term neighborhood plan. Clear governance also builds public trust. Receiving communities are more likely to support growth when officials can show where housing will go, how schools and transport will be funded, and why resilient design standards protect everyone.
What this hub covers across the climate migration architecture landscape
As a hub within sustainable urban development, this page frames the full architecture for climate migration landscape rather than narrowing to one building type or region. The core themes are hazard-informed site planning, rapid housing delivery methods, resilient building envelopes, infrastructure-first land strategy, temporary-to-permanent housing pathways, affordability preservation, and community services that support long-term settlement. Related articles in this subtopic should drill deeper into modular procurement, zoning reform, adaptive reuse, resilient multifamily design, managed retreat, insurance and lending impacts, neighborhood engagement, and post-disaster reconstruction governance.
Taken together, those topics answer the questions decision-makers ask most often. Where can new housing be built safely? How fast can approvals realistically move? Which construction systems save time without sacrificing durability? How should projects be financed when migration is unpredictable? What design choices lower operating costs and heat risk over time? The architecture field has enough technical knowledge to answer these questions now. The challenge is assembling that knowledge into deployable systems backed by land, policy, and capital.
Architecture for climate migration succeeds when housing is delivered faster without lowering safety, and when safety is defined broadly enough to include hazard resistance, affordability, health, infrastructure reliability, and social stability. The most important lesson is that speed comes from preparation, not improvisation. Cities need pre-screened sites, repeatable designs, aligned codes, modular or panelized procurement options, and governance structures that connect planning with housing and public works. Buildings must then be tailored to actual risks: flood protection in wet zones, passive cooling and backup systems in heat-prone areas, and fire-resistant detailing where wildfire is a threat.
The benefit of this approach is durable capacity. Instead of cycling from emergency shelter to prolonged displacement, communities can create housing pipelines that absorb climate migration while improving urban resilience for current residents too. Start by auditing land, zoning, infrastructure, and approval bottlenecks in likely receiving areas, then build a standard toolkit that can be activated quickly. That is how architecture moves from reacting to climate migration to shaping safer, faster, and more equitable settlement.
Frequently Asked Questions
What does “architecture for climate migration” actually mean in practice?
Architecture for climate migration refers to the planning, design, and delivery of housing and community infrastructure for people who are displaced by environmental stress and climate-related disasters. In practice, this includes far more than designing individual buildings. It involves creating housing systems that can respond quickly when people are forced to move because of flooding, wildfire, extreme heat, drought, storm damage, sea-level rise, or repeated infrastructure failure. It also means thinking across multiple timelines: emergency shelter in the immediate aftermath of a disaster, interim housing for months or years, and permanent homes in neighborhoods that can support long-term stability.
In the context of climate migration, architecture must balance speed, safety, affordability, and dignity. Fast delivery matters because displaced households often cannot wait years for conventional housing pipelines to catch up. Safety matters because relocating people into another high-risk area simply reproduces the same vulnerability. Affordability matters because many climate migrants are already under financial stress from displacement, insurance loss, employment disruption, and rising rents. Dignity matters because housing should support privacy, community life, health, and the ability to rebuild routines rather than treating displaced residents as temporary problems to be managed.
In practical terms, this field includes resilient site selection, modular and prefabricated building strategies, adaptive reuse of existing structures, flexible zoning, infrastructure coordination, and neighborhood-scale planning. It also includes designing schools, transit access, cooling strategies, water systems, and public space so that receiving communities can absorb growth without deepening inequality. The strongest approach treats climate migration not as an isolated emergency response issue, but as a core housing, land-use, and public investment challenge that requires coordinated action across architecture, planning, policy, and construction.
Why is faster housing delivery so important for climate migration response?
Faster housing delivery is critical because displacement creates immediate and compounding pressures. When families lose homes or are forced out of unsafe areas, delays in housing production can push them into overcrowded shelters, unstable motel stays, informal arrangements, or expensive rental markets that quickly become unaffordable. The longer safe housing takes to appear, the more likely people are to experience job loss, school disruption, health deterioration, debt, and repeated displacement. Speed is not simply a convenience issue; it is often the difference between recovery and prolonged instability.
Climate migration also tends to occur in waves, not only in isolated one-time events. A city may absorb evacuees after a wildfire season, then receive more residents after floods or heat emergencies in neighboring regions. Traditional housing development timelines, which often stretch for years due to land acquisition, approvals, financing complexity, labor shortages, and fragmented infrastructure planning, are poorly matched to this reality. If local governments and housing providers rely exclusively on conventional processes, they will remain behind demand, causing prices to rise and vacancy rates to collapse just when displaced households most need options.
That is why architects and policymakers increasingly focus on strategies that shorten delivery without sacrificing quality. These can include modular construction, standardized components, pre-approved building types, faster permitting pathways, public land deployment, adaptive reuse, and coordinated utility planning. The goal is not to produce lower-quality housing faster; it is to remove unnecessary friction from the system while maintaining resilience, habitability, and long-term performance. In climate migration planning, speed is a resilience strategy. It helps communities reduce human suffering, prevent housing market shock, and establish a more orderly, equitable response to population movement.
What design features make housing safer and more resilient for climate migrants?
Safer housing for climate migrants starts with the location itself. One of the most important decisions is whether a site is actually appropriate for long-term occupancy in a changing climate. That means evaluating flood exposure, wildfire interface risk, extreme heat conditions, stormwater capacity, access to evacuation routes, and the reliability of water, power, and transportation systems. A well-designed building on a poorly chosen site is not truly resilient. For that reason, climate-informed site analysis is often the first and most consequential layer of design.
At the building level, resilient housing typically includes strategies tailored to the most relevant local hazards. In flood-prone areas, that may mean elevated structures, water-resistant materials, protected utilities, and site grading that manages runoff effectively. In wildfire-prone regions, it can include defensible space, ember-resistant detailing, ignition-resistant materials, and careful landscape design. In hotter climates, passive cooling, high-performance envelopes, shading, cross-ventilation, reflective surfaces, and backup power for critical cooling functions become essential. In all cases, durability, maintainability, indoor air quality, and thermal comfort should be prioritized because displaced residents are often especially vulnerable to health stress.
Resilience also depends on social and operational design. Housing is safer when it is connected to transit, healthcare, schools, community services, and employment. It is more stable when units can accommodate different household sizes, support aging residents or people with disabilities, and allow for community networks to remain intact rather than being dispersed. Shared spaces, cooling rooms, backup energy systems, and flexible layouts can all improve long-term adaptability. The best housing for climate migrants is not just harder to damage; it is easier to live in, easier to maintain, and better integrated into a community that can support residents through future disruptions.
How can cities add climate migration housing without overwhelming existing neighborhoods and infrastructure?
Cities can absorb climate migration more successfully when they plan for growth as a system-wide challenge rather than treating new arrivals as an afterthought. The first step is to align housing production with infrastructure capacity and public services. That means identifying where water, sewer, transit, schools, healthcare access, and energy systems can support additional residents now, and where upgrades are needed before large-scale housing expansion occurs. It also means understanding which neighborhoods are physically safer over the long term so that new housing investment is directed toward lower-risk areas instead of reinforcing future displacement.
Equally important is diversifying the types of housing that can be delivered. Not every receiving community needs only large apartment blocks or only detached homes. A resilient approach often includes infill housing, accessory dwelling units, small multifamily buildings, modular developments, adaptive reuse of underused commercial properties, and mixed-income projects near transit and services. By spreading growth across multiple housing forms and locations, cities can reduce pressure on any single neighborhood while creating more options for different household needs and income levels. This also helps avoid the political and economic bottlenecks that occur when a city depends on just one development model.
Good governance is what makes this work. Cities need zoning reform, coordinated permitting, land banking, public-private partnerships, hazard-informed comprehensive planning, and funding mechanisms that support both housing and infrastructure delivery. Community engagement is also essential. Receiving neighborhoods are more likely to support growth when residents can see that new housing is paired with investments in schools, transit, green space, stormwater systems, and public amenities. The goal is not simply to fit more units into a city; it is to manage population change in a way that strengthens urban resilience, reduces conflict, and improves living conditions for both current residents and incoming households.
What are the biggest policy and design barriers to delivering climate migration housing at scale?
The biggest barriers are usually not a lack of design ideas, but a mismatch between urgent need and slow, fragmented systems. Land-use rules often limit where housing can be built and what form it can take, especially in high-opportunity neighborhoods with strong infrastructure and lower climate risk. Permitting and environmental review processes may be important safeguards, but they can also become lengthy and unpredictable when agencies are not coordinated. Financing is another major obstacle, because climate migration housing frequently falls between traditional categories: it is not always treated as emergency shelter, not always funded as permanent affordable housing, and not always supported by infrastructure budgets even though it depends on all three.
There are also design and construction barriers. Many communities still rely heavily on project-by-project customization, which can slow procurement, increase cost, and complicate approvals. Labor shortages, supply chain volatility, and insurance challenges can make resilient construction more expensive or difficult to scale quickly. At the same time, some receiving communities underestimate how much housing must be paired with transportation, cooling, drainage, public health support, and social services. If climate migration is treated only as a building problem, the result is housing that exists on paper but struggles in real use.
Overcoming these barriers requires policy reform and delivery innovation working together. Cities and regions need pre-disaster housing strategies, not just post-disaster improvisation. They need clearer relocation frameworks, faster approvals for resilient housing types, public land strategies, better data on displacement trends, and funding structures that connect housing with infrastructure and community services. On the design side, scalable prototypes, modular systems, repeatable resilient details, and adaptable site planning can significantly shorten delivery timelines. The central lesson is that climate migration housing cannot be solved by architecture alone, but architecture plays a vital role when it is integrated with policy, finance, and long-range regional planning.