Podium buildings shape daily life for millions of urban residents because they combine dense housing with a street-level base that often includes parking, retail, amenities, and shared infrastructure. In practice, a good podium building is not defined only by height, façade materials, or whether it photographs well in a development brochure. From the resident perspective, quality is measured by comfort, safety, acoustics, natural light, layout efficiency, durability, access to outdoor space, and how well the building supports ordinary routines over many years. I have reviewed multifamily projects where beautiful renderings hid poor sound isolation, awkward elevator service, and overheating units, and I have also seen modest-looking projects earn strong resident satisfaction because the basics were handled exceptionally well. That gap matters.
A podium building typically refers to a mid-rise or high-rise residential structure built over a larger base, often with a concrete podium supporting several wood-frame or light-gauge steel residential levels above. In North America, the common model is a concrete or steel podium containing parking, lobby space, leasing offices, bike storage, services, or shops, with multiple stories of apartments above. The arrangement helps developers use land efficiently while meeting urban zoning, fire separation, and parking requirements. For residents, however, the technical definition matters less than the lived result: does the building feel calm, functional, healthy, and connected to the neighborhood?
This question matters within sustainable urban development because podium buildings are now a standard housing form in growing cities. If they are designed well, they can support walkability, reduce land consumption, place homes near transit and jobs, and accommodate more residents without resorting to sprawl. If they are designed poorly, they can lock in maintenance problems, social friction, energy waste, and resident turnover for decades. A good podium building balances private comfort with collective efficiency. It makes high-density living easier rather than more stressful. The strongest projects succeed at both scales, from the construction assembly behind the wall to the experience of waiting for an elevator with groceries at 6 p.m.
Residents usually judge a building through repeated moments, not abstract planning goals. Can they sleep without hearing every footstep above? Does the lobby feel safe late at night? Are apartments bright in winter and manageable in summer? Is package delivery organized, or does the mail room become chaos? Can strollers, wheelchairs, dogs, bicycles, and move-ins circulate without conflict? These are not minor details. They determine whether a building supports stable, healthy urban living. Understanding what makes a good podium building therefore requires looking at the full resident experience: inside the unit, in shared spaces, and at the interface between the building and the city.
Comfort inside the home: light, noise, temperature, and layout
The first test of a good podium building is whether the apartment itself works well every day. Residents consistently value four things: natural light, acoustic privacy, thermal comfort, and a layout that does not waste space. Natural light affects mood, perceived spaciousness, and energy use. Units with larger windows, reasonable sill heights, and thoughtful orientation generally feel better than units relying on borrowed light or narrow light wells. Corner units and through-units tend to perform best, but even single-aspect apartments can feel livable when designers avoid deep floor plates and place living rooms near glazing.
Acoustic performance is one of the biggest differences between average and excellent buildings. In podium projects, residents often complain about impact noise from upper floors, hallway door slams, elevator machinery, garage exhaust fans, and vibration from ground-floor commercial tenants. Good buildings address this with concrete topping slabs, resilient underlayments, sealed penetrations, staggered framing where appropriate, insulated demising walls, acoustic mat systems, and careful mechanical coordination. Building code minimums are not always enough to produce resident satisfaction. Projects that target stronger airborne and impact sound control usually perform better in reviews and renewals because people can rest, work remotely, and raise families with less stress.
Thermal comfort depends on envelope quality and HVAC design rather than marketing language about luxury. Residents notice drafts at window walls, overheating in west-facing units, and uneven heating between bedrooms and living areas. Good podium buildings use continuous insulation where possible, high-performance windows suited to climate, shading strategies, balanced ventilation, and systems that residents can control easily. In mixed-humid or hot climates, poor humidity management can create musty smells and condensation risk; in cold climates, thermal bridging at balconies and slab edges can make perimeter rooms uncomfortable. Durable comfort comes from sound detailing, not just high equipment efficiency ratings.
Layout quality is equally practical. Residents value apartments where furniture fits logically, circulation paths are not wasted, kitchens have usable counter space, and bedrooms provide privacy from entry doors and common corridors. In family-oriented units, storage matters more than flashy finishes. A coat closet, linen storage, pantry space, and room for cleaning supplies can improve daily life more than another decorative backsplash. Good podium buildings also avoid excessive reliance on interior bedrooms or awkward borrowed-light studies passed off as full rooms. Honest layouts create trust and reduce move-out pressure.
Shared spaces and building operations that residents actually use
A good podium building does not need extravagant amenities, but the shared spaces it offers must be functional, maintainable, and matched to resident demand. In many projects, the most appreciated amenities are not rooftop showpieces but package rooms, secure bike storage, pet wash stations, stroller parking, laundry support, co-working rooms, and outdoor seating with shade. I have seen expensive game lounges sit empty while a well-managed parcel room and enough elevators generated far more positive resident feedback. Utility beats novelty.
Operational design has a major influence on resident satisfaction. Elevator quantity, speed, and zoning determine whether people spend minutes waiting during peak periods. Garbage and recycling rooms need adequate capacity, ventilation, and easy access, or hallways become overflow zones. Move-in paths should be separated from everyday circulation where possible. If parking is included in the podium, residents benefit from clear wayfinding, good lighting, visible security measures, and convenient connections from garage to elevator. Confusing circulation makes a building feel larger and less safe than it is.
Maintenance access is another hidden quality marker. Good buildings allow building staff to service filters, valves, electrical rooms, drains, and fire protection systems without repeatedly disrupting residents. When mechanical systems are hard to access, small issues become recurring resident complaints. The same is true for façade maintenance, roof drains, irrigation controls, and leak detection. Residents may never see this infrastructure, but they live with the consequences when it is neglected or poorly designed.
| Resident priority | What good design looks like | Why it matters in daily life |
|---|---|---|
| Package delivery | Secured package room, digital tracking, overflow storage | Reduces theft, clutter, and staff burden |
| Vertical circulation | Adequate elevator count, intuitive cores, accessible routes | Shorter waits and easier movement for groceries, strollers, and mobility devices |
| Waste handling | Convenient recycling and trash rooms with ventilation and washability | Improves cleanliness and odor control |
| Bike storage | Secure, visible, easy-to-roll access near entries or elevators | Supports low-car living and protects equipment |
| Outdoor amenity | Shaded seating, durable planting, usable furniture, lighting | Encourages routine use rather than occasional staging |
Management quality can elevate or undermine a well-designed building. Residents care about responsiveness to maintenance requests, cleanliness standards, clear communication during repairs, and consistent enforcement of move-in, pet, and noise policies. A podium building with decent architecture and poor management will still feel frustrating. Conversely, a competent operations team can help a good building age gracefully. The resident perspective therefore includes not only architecture and engineering but also the service systems that keep shared living predictable and fair.
Safety, accessibility, and resilience beyond minimum compliance
Residents expect safety to be embedded in the building without making it feel hostile. That begins with clear sightlines, secure access control, well-lit entries, reliable intercom systems, and lobbies that allow staff or cameras to monitor movement appropriately. In mixed-use podium buildings, the separation between public commercial areas and private residential circulation must be obvious. When access control is weak, residents feel exposed; when it is excessive or poorly organized, daily use becomes cumbersome. The best projects make secure movement feel intuitive.
Fire and life safety are especially important in podium construction because the building often combines different structural systems and occupancies. Residents may not know the details of rated assemblies, standpipes, sprinklers, smoke control, or egress widths, but they do notice whether stair access is obvious, alarm systems are intelligible, and emergency procedures are communicated clearly. Good buildings coordinate life-safety systems early and maintain them rigorously. They also avoid everyday conditions that create risk, such as blocked corridors, overloaded trash rooms, or confusing garage exits.
Accessibility is not a niche concern. It improves life for older adults, parents with strollers, delivery workers, visitors with injuries, and residents using wheelchairs or other mobility devices. A good podium building has step-free entries, door hardware that is easy to operate, elevators sized for real use, accessible common amenities, and dwelling units with practical maneuvering clearances. Bathroom layouts, threshold details, and route widths matter. Buildings that treat accessibility as an afterthought often force residents into workarounds that erode dignity and independence.
Resilience is increasingly part of the resident perspective. In many cities, podium buildings face heat waves, smoke events, intense rain, grid outages, and flood risk. Good projects plan for backup power to essential systems, durable drainage, water management in podium decks, and cooling strategies that protect vulnerable residents during extreme weather. If the garage level is below grade, flood protection and sump redundancy become critical. If the building relies heavily on mechanical cooling, envelope performance and emergency planning matter even more. Residents remember how a building performs on the worst day, not only the average day.
Street relationship, sustainability, and long-term livability
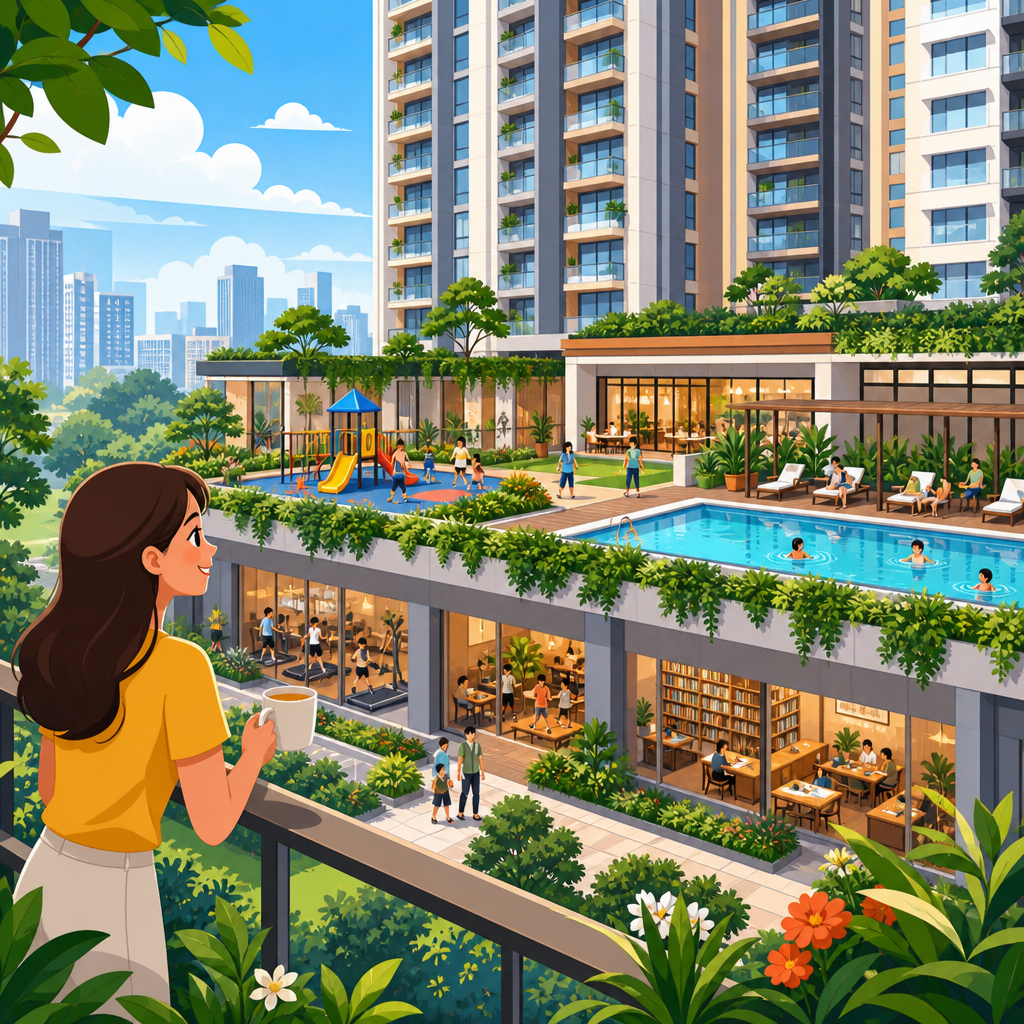
From the resident perspective, a good podium building extends beyond the property line. The street frontage influences whether coming home feels pleasant, safe, and connected to the neighborhood. Active ground floors with transparent storefronts, frequent entrances, weather protection, street trees, and human-scaled lighting generally create a stronger sense of place than blank parking vents and long inactive walls. Residents benefit when the podium contributes to walkability and everyday convenience. A café, pharmacy, childcare space, or small grocery nearby can reduce car dependence and make dense urban living more practical.
Sustainability is strongest when it improves resident life directly. Energy-efficient envelopes lower drafts and utility bills. Good ventilation improves indoor air quality. Low-emitting materials reduce odors and support healthier interiors. Water-efficient fixtures, submetering, and leak detection can reduce operating costs if paired with good maintenance. Landscaped podium courtyards and roofs can moderate heat, improve stormwater management, and provide restorative outdoor space. These strategies work best when they are integrated, durable, and understandable to residents rather than presented as abstract green branding.
Long-term livability depends on durability and adaptability. Podium buildings experience heavy wear in corridors, elevators, lobbies, loading areas, and amenity spaces. Durable flooring, impact-resistant wall protection, moisture-tolerant detailing, and maintainable exterior materials keep the property functioning without constant patchwork repairs. Adaptability matters too. Resident needs change over time, and buildings that can convert a lounge into co-working space, upgrade package handling, or reconfigure storage areas tend to remain useful longer. The best buildings are not frozen around a single leasing-era trend.
Affordability should also be considered from the resident point of view. A building is not truly good if rent or fees are inflated by amenities residents rarely use, chronic maintenance problems, or inefficient systems that raise utility costs. Value comes from dependable performance. Many residents would choose quieter units, better insulation, and more storage over marble counters and oversized club rooms. Developers and designers who understand this produce buildings with broader and more durable appeal.
What makes a good podium building from the resident perspective is straightforward: it supports everyday life reliably, comfortably, and safely while fitting well into the city around it. Residents care most about what they feel repeatedly—quiet bedrooms, stable temperatures, useful layouts, secure entries, clean shared spaces, dependable elevators, and management that solves problems. They also benefit when the building contributes to a walkable neighborhood, handles climate stresses responsibly, and uses durable systems that age well rather than deteriorate quickly after lease-up.
The strongest podium buildings succeed because they respect both technical performance and human routine. They do not treat residents as temporary occupants who can be impressed by finishes alone. They are designed and operated for people sleeping, cooking, working, receiving deliveries, raising children, aging in place, and navigating weather, noise, and time pressure. That is the real benchmark. In sustainable urban development, this housing type will remain essential, so getting it right has consequences far beyond one property. Better podium buildings mean healthier residents, stronger neighborhoods, and more credible urban density.
If you are evaluating, designing, or managing a podium building, start with resident experience and test every decision against daily use. Ask whether the building will still feel calm, accessible, efficient, and maintainable five or ten years from now. When those answers are yes, the building is far more likely to earn lasting resident trust—and that is the clearest sign of quality.
Frequently Asked Questions
What features make a podium building feel comfortable and livable for residents day to day?
A good podium building feels comfortable because it supports the routines of daily life rather than forcing residents to work around design compromises. From a resident perspective, that starts with practical unit layouts that use space efficiently, provide usable storage, and separate noisy or public-facing areas from quieter sleeping spaces. Apartments that look large on paper but lose square footage to awkward hallways, unusable corners, or oversized mechanical chases tend to feel frustrating over time. Comfort also depends heavily on natural light, window placement, ceiling height, and ventilation. Residents notice whether a home feels bright and airy or dim and boxed in, especially in dense urban settings where surrounding buildings may limit exposure.
Thermal comfort matters just as much. A well-designed podium building should maintain stable indoor temperatures across seasons without making residents rely constantly on space heaters, blackout curtains, or excessive air-conditioning. Good insulation, quality windows, and thoughtful building-envelope design all contribute to a more consistent living environment. In addition, comfortable living is closely tied to how the building handles transitions between public and private space. Clear entrances, secure lobbies, manageable corridors, intuitive elevator access, and well-maintained shared areas all shape whether residents feel at ease when entering or leaving home. In the best podium buildings, comfort is not a luxury feature added at the end; it is built into the fundamentals of planning, construction quality, and day-to-day usability.
Why are noise control and acoustics so important in a podium building?
Acoustics are one of the most important and most underestimated measures of residential quality in a podium building. Because these buildings often combine housing with parking, retail, loading areas, fitness rooms, rooftop amenities, and heavy shared infrastructure, there are many potential sources of noise. Residents are not just affected by sounds from neighboring units; they may also hear elevators, garage doors, plumbing stacks, trash rooms, mechanical equipment, street traffic, commercial tenants, and activity from courtyards or amenity decks. When a building performs poorly acoustically, even attractive finishes and modern amenities lose their value quickly because residents cannot rest, work, or relax comfortably in their own homes.
A good podium building addresses both airborne and impact noise. Airborne noise includes voices, televisions, barking dogs, and music passing through walls, floors, and ceilings. Impact noise includes footsteps, furniture movement, and exercise activity transferred through structural systems. Strong acoustic performance typically comes from thoughtful assembly design, floor underlayments, resilient mounting, well-insulated wall systems, properly sealed penetrations, and careful placement of noisy building functions away from sensitive residential spaces. For residents, the result is simple but powerful: better sleep, more privacy, less stress, and a stronger sense that their apartment is truly their own space. In dense urban housing, acoustic control is not a minor technical issue; it is a core part of livability.
How do natural light, ventilation, and outdoor access affect the quality of a podium building?
Natural light and fresh air have a direct effect on how residents experience their homes physically and psychologically. In podium buildings, especially those on constrained urban lots, some units may face courtyards, narrow setbacks, busy streets, or neighboring walls. That makes window orientation, unit depth, and building massing especially important. A good podium building does not simply maximize the number of units; it considers whether residents will receive meaningful daylight in living spaces and bedrooms. Homes with better light generally feel larger, healthier, and more welcoming, while poorly lit units can feel enclosed and tiring even if their square footage is technically adequate.
Ventilation is equally important. Residents benefit from homes that allow for effective air movement, reduce stuffiness, and support indoor air quality. Operable windows, sensible mechanical ventilation, and layouts that do not trap heat or humidity all contribute to a healthier environment. Outdoor access adds another layer of quality. Private balconies, shared courtyards, roof terraces, or landscaped podium decks can make a major difference, particularly in urban settings where ground-level green space is limited. The key is usability. Residents value outdoor spaces that are large enough to actually sit in, well maintained, protected from excessive wind or noise, and designed for regular use rather than just visual appeal. From the resident perspective, access to light, air, and outdoor space is not cosmetic; it is central to feeling well at home.
What safety and durability issues should residents pay attention to in a podium building?
Residents often judge safety by visible cues such as lighting, secure entrances, cameras, or key-fob systems, but a good podium building goes much deeper than surface-level security. True residential safety includes fire protection, clear emergency egress, reliable access control, well-designed circulation paths, and common areas that are easy to monitor and maintain. In mixed-use podium buildings, the relationship between residential entries, retail traffic, garage access, delivery areas, and service zones must be handled carefully. When these boundaries are poorly planned, residents may feel exposed, confused, or inconvenienced. When they are handled well, the building feels orderly, secure, and easy to navigate without becoming hostile or overly restrictive.
Durability is just as important because residents live with the consequences of material and construction decisions long after leasing brochures and marketing tours are forgotten. Durable buildings stand up better to moisture, wear, movement, and constant use in hallways, elevators, parking areas, amenity spaces, and inside units themselves. In podium construction, long-term performance at waterproofing transitions, façade interfaces, balconies, roofs, and areas above parking or commercial space can be especially important. Residents may not use technical language, but they quickly recognize the signs of poor durability: leaks, cracks, odors, staining, warped finishes, malfunctioning doors, or recurring repairs. A good podium building earns trust by performing reliably over time, reducing maintenance disruptions, and showing that the developer and design team prioritized long-term livability rather than short-term appearance.
How can residents tell whether a podium building is designed well overall, beyond looks and amenities?
Residents can usually tell a well-designed podium building by how little daily friction it creates. Good design reveals itself in small but meaningful ways: elevators arrive reliably, package delivery areas are organized, corridors are not confusing, trash disposal is convenient without creating odors, parking and bike storage feel secure and accessible, and shared amenities are actually usable rather than decorative. Unit interiors also provide clues. Bedrooms fit real furniture, kitchens have enough counter space, bathrooms offer storage and ventilation, and closets are practical. These details indicate that the building was planned around real resident needs instead of being optimized only for density targets or visual marketing.
Another strong sign is how well the building balances privacy, community, and urban integration. A successful podium building gives residents a sense of retreat inside their homes while still connecting them to the street, neighborhood services, and shared spaces in a positive way. It avoids making the podium feel like a dead parking base or an afterthought beneath the residences. Instead, the lower levels contribute to convenience, active street life, and building functionality without overwhelming residential comfort. Ultimately, residents experience good design as a combination of efficiency, quiet, safety, resilience, and ease. If a building consistently supports everyday life, adapts well to wear, and remains pleasant after the initial novelty fades, that is usually the clearest sign that it is a good podium building from the resident perspective.