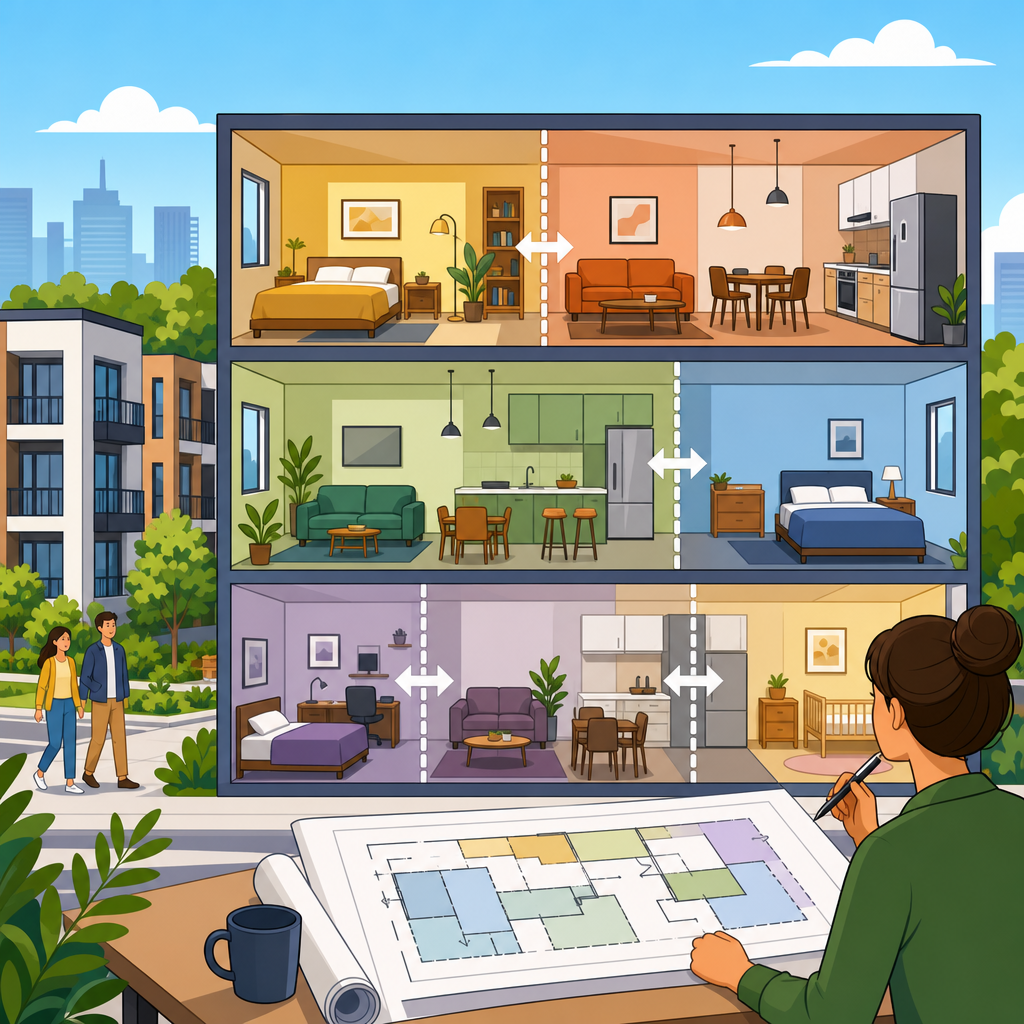
Designing for flexibility when unit mix may change over time is now a core requirement in sustainable urban development, not a niche design preference. In multifamily housing, mixed-use projects, build-to-rent communities, student housing, and senior living, the “unit mix” refers to the proportion of studios, one-bedroom, two-bedroom, three-bedroom, and specialized accessible or adaptable units within a building or development. That mix rarely stays ideal for the full life of an asset. Household size shifts, migration patterns change, financing conditions tighten, local employers expand or contract, and zoning reforms alter what the market can absorb. I have worked on projects where a plan optimized for young professionals needed rebalancing for families before construction documents were even complete. The buildings that performed best were not the ones with the most fashionable layouts; they were the ones designed to accommodate change without wasteful demolition.
Flexibility matters because residential buildings are long-lived, but market assumptions are short-lived. A concrete frame, podium structure, or mass timber system may stand for fifty years or more, while leasing trends can turn within a single cycle. A project that is too rigid can lose revenue, trigger costly retrofits, and shorten its useful life. A flexible building can preserve occupancy, support affordability goals, reduce embodied carbon from future alterations, and improve resilience against policy and demographic uncertainty. In practice, that means planning structure, services, circulation, code compliance, and ownership strategy so units can be combined, divided, or repurposed with minimal disruption. Good flexible design does not mean making every wall movable. It means identifying which elements are expensive to change and keeping them as adaptable as possible, while allowing repeatable layouts to evolve over time. The result is a building that can respond to demand shifts while remaining efficient to build, operate, and manage.
What flexible unit mix design actually means
Flexible unit mix design is the deliberate configuration of a building so the proportion and arrangement of unit types can change over time without major structural intervention. In plain terms, a developer may start with more studios and one-bedrooms, then later combine selected units into two-bedrooms, family units, co-living suites, accessible apartments, or live-work spaces as demand changes. The concept applies at several scales. At the unit level, it may involve stacked wet walls, demising walls positioned to allow future openings, and modular kitchens that can be relocated or expanded. At the floor-plate level, it may involve regular structural grids, repeated plumbing zones, and corridor geometry that supports multiple front-door locations. At the building level, it may involve riser capacity, electrical distribution, acoustic separation, and egress arrangements that remain compliant under more than one layout scenario.
From experience, the biggest misconception is that flexibility is only a matter of interior fit-out. In reality, the determinants are usually hidden in the base building. Column spacing, shear wall placement, slab penetrations, mechanical shaft locations, façade rhythm, and accessible route planning decide whether future reconfiguration will be straightforward or financially prohibitive. For example, a double-loaded corridor building with a regular structural bay and aligned kitchen-bathroom stacks can often support several unit combinations with limited work. A tower with transfer beams, irregular window spacing, and isolated service cores may be difficult to adapt even if interior partitions are non-load-bearing. Designers should define likely future scenarios early: more family-sized units, more micro-units, more accessible units, conversion to senior housing, or temporary furnished rentals. Once those scenarios are mapped, the team can test whether the base building supports them using BIM option studies, code analysis, and pro forma sensitivity models.
Why market, policy, and household shifts force change
Unit mix changes because cities are dynamic systems. Household formation trends do not move in a straight line. In many metro areas, delayed marriage, smaller household sizes, and rising rents increased demand for studios and one-bedrooms over the last decade. Then remote and hybrid work pushed some renters to seek larger layouts with space for home offices. In university-adjacent districts, enrollment volatility can swing demand between shared units and private apartments. In employment centers tied to healthcare, logistics, or technology, tenant demand can change quickly when a major employer expands. Immigration patterns, aging populations, and changing birth rates further reshape the preferred balance of unit sizes. The lesson is simple: if a project is designed around one snapshot of demand, it may underperform long before the building reaches midlife.
Policy changes are equally important. Inclusionary housing requirements, minimum accessible unit ratios, family housing mandates, and local incentives for larger apartments can alter the viable mix. Parking reforms can shift economics by reducing structured parking costs and making larger family-oriented units feasible. Building performance standards and retrofit ordinances raise the cost of major alterations later, which makes adaptable base building design more valuable upfront. I have seen entitlement strategies improve when teams could demonstrate that a project was future-ready: not only code compliant on opening day, but capable of supporting evolving community needs. Lenders and institutional investors also increasingly value this. A building that can pivot between renter profiles, lease terms, and unit configurations offers a hedge against volatility. That hedge is not abstract. It affects underwriting, asset management, renovation timing, and ultimately long-term carbon and financial performance.
Core design principles that preserve optionality
The most reliable way to preserve unit mix flexibility is to separate fixed elements from changeable elements. Fixed elements include the primary structure, vertical cores, shafts, stair locations, façade openings, and major MEP trunk routes. Changeable elements include non-load-bearing partitions, millwork, secondary distribution, appliance packages, and unit entry locations where corridors allow. A regular structural grid is one of the strongest enablers. Spans that are neither too tight nor excessively long support multiple room arrangements and reduce awkward leftover space. Flat plate systems often help because they simplify future partition changes and service routing, though each structural choice must be assessed for cost, vibration, fire rating, and local construction capacity. Window spacing should align with possible future bedroom and living room placements, not only the first leasing plan.
Service planning is where flexibility is won or lost. Kitchens, bathrooms, and laundry areas should cluster around repeatable wet zones so future combined or split units can connect to plumbing without extensive slab work. Designers should leave riser and panel capacity for plausible future loads, not just the initial fit-out. Mechanical systems should be evaluated for zoning strategies that can handle a different count of dwelling units. VRF systems, fan coil approaches, and centralized DOAS configurations each have implications for future reconfiguration. Acoustic design also matters. Demising walls that are built for robust sound control can support future unit combinations without expensive upgrades. Accessibility should be baked in with clearances, bathroom geometry options, and door widths that permit later adaptation. The best projects treat flexibility as coordinated systems engineering, not a late architectural flourish.
| Design decision | How it supports future unit mix change | Common risk if ignored |
|---|---|---|
| Regular structural grid | Allows units to be combined or divided with fewer awkward room proportions | Irregular layouts limit viable future floor plans |
| Aligned wet walls and stacked plumbing | Reduces cost and disruption when kitchens or bathrooms shift | Major slab cutting and new piping routes become necessary |
| Oversized risers and spare electrical capacity | Supports added kitchens, laundry, or altered mechanical zones | Base building infrastructure constrains reconfiguration |
| Façade rhythm matched to multiple room types | Preserves daylight and code-compliant bedroom layouts under different mixes | Window placement locks in one unit type |
| Demising walls planned for future openings | Makes combining adjacent units faster and cheaper | Structural and acoustic upgrades raise renovation costs |
Structural, mechanical, and code strategies that make adaptation feasible
Structure comes first because it is the hardest thing to change later. Designers should minimize transfer conditions where possible, rationalize column locations, and avoid placing structural walls where future door openings are likely. In podium projects, coordination between retail, parking, and residential grids is essential; misalignment can lock upper-floor layouts into inefficient patterns. In adaptive buildings, floor-to-floor height deserves close attention. A little extra height can make future mechanical rerouting, accessibility improvements, and acoustic build-ups much easier. Fire and life safety planning must also anticipate alternate arrangements. Egress travel distances, stair capacity, smoke control assumptions, and unit entrance distribution can all be affected when the number and size of apartments change. Early code scenario testing with the authority having jurisdiction can prevent later redesign.
Mechanical, electrical, and plumbing systems should be designed with conversion pathways in mind. For plumbing, stacked bathrooms and kitchens reduce future cost. For ventilation, systems should allow revised zoning without rebuilding entire shafts. For power, meter strategy is a major operational decision. Individually metered units support some ownership and billing models but can complicate later combinations; submetering or flexible metering arrangements may offer more freedom depending on jurisdiction and utility practice. Smart building systems can help operators monitor occupancy patterns and energy use by unit type, informing when a mix change is justified. Code compliance should never be treated as a fixed checklist completed once. Accessibility standards, fair housing obligations, energy codes, and local amendments can change before a renovation occurs. A flexible design anticipates that future compliance thresholds may be stricter than current ones and leaves physical room to meet them.
Financial and operational tradeoffs developers need to evaluate
Flexible design is not free, and disciplined teams evaluate where optionality creates measurable value. Oversizing risers, reserving shaft space, simplifying structure, or standardizing bathroom pods may increase upfront cost or reduce net rentable area in the first phase. The question is whether that premium is justified by lower future renovation cost, reduced downtime, stronger leasing resilience, and longer asset relevance. In my work, the answer is often yes when the project has a long hold period, institutional ownership, or exposure to uncertain demand drivers. It can also be justified in public-private or mission-driven housing where long-term social performance matters alongside income. However, not every building needs the same degree of adaptability. A short-hold merchant build strategy may prioritize immediate yield over deep future optionality, while still preserving a few low-cost adaptation moves.
Operations teams should be involved early because unit mix affects maintenance, turnover, staffing, and resident services. More small units can mean higher turnover and more leasing traffic. More family units can require stroller storage, play areas, package management, and durable finishes. Senior-oriented conversions may need wider clearances, grab bar backing, enhanced lighting, and service coordination spaces. Revenue management data should inform design assumptions, but it should not dictate inflexible layouts. Market rents by bedroom count, absorption velocity, concessions, and renewal rates all help identify where flexibility creates value. A practical approach is to model several scenarios: base case, family-heavy case, micro-unit case, and accessible expansion case. Then compare NOI, capital cost, downtime, and carbon impact of conversion under each scenario. That analysis turns flexibility from a vague aspiration into an investment decision grounded in evidence.
Applying flexibility across different housing typologies
Different housing types require different flexibility tactics. In conventional multifamily, the most effective strategy is often to create “pairable” units: adjacent apartments planned so they can become a larger home with limited plumbing changes and one carefully located new opening. In student housing, flexibility may mean suites that convert between by-bed leasing and conventional apartments. In senior housing, adaptable bathrooms, wider circulation, and support spaces allow independent living units to evolve as resident needs change. In mixed-use urban projects, ground-floor live-work or community-serving spaces can buffer shifts in residential demand while strengthening neighborhood resilience. Build-to-rent communities may focus on shell standardization so detached or attached homes can serve different household types over time.
At the district scale, flexibility supports sustainability goals beyond one asset. Cities need housing stock that can respond to demographic change without wholesale replacement. Every avoidable gut renovation preserves embodied carbon already invested in the structure and enclosure. Projects near transit can especially benefit because neighborhood demand often evolves with service levels, employer growth, school quality, and public realm improvements. The strongest hub strategy for this topic is to connect planning, design, engineering, and operations from the start. Flexibility is not achieved by one clever floor plan. It is achieved by coordinated decisions about structure, services, code, management, and long-term ownership intent. Teams that design for change create buildings that stay useful longer, serve more household types, and perform better through uncertainty. If you are planning a housing project, start by testing future unit mix scenarios at concept stage and make optionality a measurable design objective.
Frequently Asked Questions
Why is designing for a changing unit mix so important in multifamily and mixed-use housing?
Designing for a changing unit mix matters because residential demand is rarely static over the lifespan of a property. A building that opens with strong demand for studios and one-bedroom units may, within a few years, see more interest in two-bedroom layouts, accessible apartments, co-living configurations, or senior-friendly homes as demographics, employment patterns, household sizes, and affordability pressures shift. In sustainable urban development, flexibility is not just a design upgrade; it is a risk-management strategy that helps projects remain useful, financially resilient, and operationally efficient over time.
From an ownership and development perspective, a flexible building can respond more effectively to changing market conditions without requiring major structural intervention. That reduces renovation costs, shortens downtime, and extends the competitive life of the asset. From a planning and community perspective, flexibility supports housing diversity, which is increasingly important in cities trying to accommodate students, young professionals, families, aging residents, and people with varying accessibility needs within the same neighborhood. A rigid unit mix can quickly become misaligned with actual demand, while a flexible approach allows the building to adapt as community needs evolve.
There is also a strong sustainability case. When a project can be reconfigured rather than substantially rebuilt, it preserves embodied carbon, reduces material waste, and avoids unnecessary demolition. In that sense, flexibility directly supports long-term environmental goals while also protecting returns. The most successful projects treat unit mix flexibility as part of core building intelligence: a combination of structural planning, MEP coordination, circulation strategy, code awareness, and operational foresight that allows the property to evolve with less disruption.
What design strategies make it easier to change the unit mix later without major reconstruction?
The most effective strategy is to separate long-life building elements from short-life interior elements. In practice, that means creating a structural and service framework that allows partitions, kitchens, bathrooms, and sometimes even entrances to be adjusted later with minimal impact on the primary building system. Regular structural grids, carefully placed columns, flat slab systems where appropriate, and stacked wet walls all make future unit reconfiguration significantly easier. The goal is to avoid creating layouts where a single immovable constraint determines the size and shape of every apartment forever.
Planners and architects also improve flexibility by aligning plumbing and mechanical systems in ways that support multiple future layouts. For example, if kitchens and bathrooms are positioned near common vertical service zones, adjoining units can often be combined or subdivided more easily. Designing demising walls and non-load-bearing partitions with future modification in mind can make the difference between a manageable renovation and a highly disruptive one. Door placements, corridor configurations, and facade rhythms should also be studied early, since future conversions often fail not because walls cannot move, but because circulation, daylight access, or window placement become compromised.
Another valuable approach is to use modular planning principles. This does not always mean full volumetric modular construction; it can simply mean designing units around repeatable spatial increments that allow a studio to become part of a one-bedroom, or two one-bedrooms to become a family-sized apartment, with minimal rework. Designers should also think ahead about acoustic separation, fire ratings, egress, metering, HVAC zoning, and utility shutoffs. A building may look adaptable on paper, but if its life-safety systems or service distribution cannot accommodate change, flexibility is limited in reality. The strongest flexible designs coordinate architecture, engineering, code compliance, and operations from the beginning rather than trying to retrofit adaptability later.
How can developers balance current market demand with the need for future adaptability?
The key is to design for present-day leasing performance while embedding a reasonable range of future options. Developers do not need to leave every decision open-ended, but they do need to recognize that market conditions at entitlement or construction start may not match conditions five, ten, or twenty years later. A practical approach is to establish a baseline unit mix optimized for current absorption and underwriting, then identify specific areas of the building where future conversions are most feasible. This creates a project that performs now while preserving strategic flexibility where it matters most.
Market analysis should be paired with scenario planning. Instead of asking only, “What unit mix leases best today?” teams should ask, “What if household sizes increase? What if affordability worsens? What if demand rises for accessible units, furnished micro-units, workforce housing, or age-friendly layouts?” Running these scenarios early helps teams decide where to place unit types, how to configure shafts and risers, and whether to standardize certain bay widths or service connections. It also helps ownership understand which flexibility features are worth the upfront investment and which may be unnecessary for the asset’s location and target demographic.
Financially, flexibility should be evaluated as a long-term value proposition rather than a short-term cost premium. Some adaptability measures add modest upfront expense, but they can substantially lower future renovation costs, reduce vacancy during repositioning, and expand the pool of potential tenants over time. In many cases, lenders, investors, and operators increasingly recognize that adaptable housing can be more resilient in volatile markets. The best balance comes from disciplined design decisions tied to realistic use cases, not from over-engineering every part of the building. Flexibility works best when it is intentional, selective, and aligned with the asset’s long-term business plan.
What role do codes, accessibility requirements, and regulations play in designing a flexible unit mix?
Codes and regulations play a central role because they determine what kinds of future changes are actually possible without triggering major compliance challenges. A building may be physically capable of combining or dividing units, but if the revised layouts create problems with egress, accessibility clearances, natural light and ventilation, fire separation, or parking ratios, flexibility can become much harder to implement. That is why regulatory review should be part of early design strategy, not an afterthought reserved for permitting.
Accessibility is especially important. Flexible design should account not only for minimum code compliance at opening, but also for the likelihood that demand for accessible and adaptable units will increase over time. In senior living, build-to-rent, and multifamily settings alike, it is wise to think beyond the minimum number of required accessible units and instead create floor plans and building systems that can be adapted with less disruption. Features such as wider clearances, bathroom layouts that support future grab bar installation, step-free transitions, and thoughtful door and turning dimensions can make future modifications far easier and less costly.
Zoning and housing policy also influence flexibility. Some jurisdictions regulate bedroom counts, family-sized housing requirements, affordable housing set-asides, or the proportion of unit types in a project. Others may incentivize adaptable housing, universal design, or conversion-ready spaces. Developers and design teams should understand whether future unit-mix changes would require new approvals, amendments, or updated compliance reviews. The most resilient projects are those that align design flexibility with the legal framework governing the property. When code consultants, accessibility specialists, architects, and ownership coordinate early, they can create a building that is both easier to adapt and less likely to encounter costly regulatory surprises later.
How does flexible unit mix design support long-term sustainability, operations, and asset value?
Flexible unit mix design supports sustainability by reducing the need for major reconstruction when resident demand changes. Instead of tearing out large portions of a building to create different apartment types, owners can work within an already adaptable framework. That preserves embodied carbon, minimizes demolition waste, reduces the consumption of new materials, and often shortens construction timelines for reconfiguration projects. In environmental terms, a building that can evolve is usually a building that can remain in productive use longer, which is one of the most meaningful forms of sustainable development.
Operationally, flexibility helps property teams respond to occupancy trends, changing renter preferences, and shifts in local demographics. A community may need more compact units during one cycle and more family-oriented layouts during another. Student housing may need to pivot toward conventional apartments. Senior living or build-to-rent properties may need more accessible or caregiver-supportive configurations. If the building has been designed to accommodate these shifts, operators can adapt with less resident disruption, fewer technical complications, and more predictable capital planning. That improves continuity of revenue and can reduce the severity of repositioning risk.
From an asset value standpoint, adaptability increases resilience. Investors generally favor properties that can remain competitive under multiple market scenarios, especially in periods of demographic uncertainty or changing affordability conditions. A building with flexible planning is more likely to attract a broader tenant base and more likely to support future repositioning strategies without excessive capital expenditure. Over time, that can improve valuation, strengthen exit options, and make the asset more durable in both strong and soft markets. In simple terms, designing for unit mix flexibility is not just about changing walls; it is about protecting the long-term usefulness, performance, and relevance of the building.