Downtown parking garages are being redefined by a simple reality: city centers no longer move people by private car alone. In a multi-modal city, residents, workers, shoppers, and visitors use a mix of walking, cycling, buses, light rail, commuter rail, rideshare, carshare, micromobility, and delivery services, often within the same trip. That change forces a new question for planners, developers, and parking operators: what should a parking garage become when parking is only one of several transportation functions it must support?
The future of downtown parking garages matters because these structures occupy valuable land, shape street activity, influence traffic congestion, and affect emissions. A traditional garage was designed around peak commuter demand, predictable morning entry and evening exit patterns, and a strong assumption that every downtown trip ended in a parking stall. That model is weakening. Remote and hybrid work have reduced all-day office parking in many business districts, while e-commerce, curbside pickup, food delivery, event traffic, and flexible travel patterns have created more varied demand. At the same time, many cities have adopted climate targets, transit-first policies, and Vision Zero street safety programs that discourage car dependence without eliminating the need for vehicle access altogether.
In practice, I have seen the strongest downtown assets shift from single-purpose car storage to flexible mobility infrastructure. A well-positioned garage can support transit by offering park-and-ride at the edge of the core, support housing by reducing pressure for on-site parking in every building, and support retail by handling short-stay demand more efficiently than scattered surface lots. It can also absorb uses that streets cannot easily handle, including secure bike parking, package lockers, electric vehicle charging, rideshare staging, and designated loading for freight and service vehicles. The key term is adaptive reuse, but in this context adaptation does not always mean conversion into offices or apartments. Often it means redesigning operations, floor plates, access points, and revenue models so the building can serve a wider downtown mobility ecosystem.
For city leaders and property owners, the stakes are financial as well as urbanistic. Garages built with conventional assumptions may face lower utilization, weaker revenues, and higher maintenance burdens if they remain static. Yet demolishing every underused garage is rarely practical in the near term. The more realistic path is to understand how downtown parking garages fit into a multi-modal city, what functions still justify them, and how to retrofit them for resilience.
Why downtown garages still exist in a multi-modal transportation system
Parking demand is changing, but it has not disappeared. Downtowns still need vehicle access for people with disabilities, trades and service workers carrying equipment, regional commuters from low-transit areas, hotel guests, event attendees, and households that combine driving with transit. Hospitals, courthouses, universities, and convention centers often generate travel patterns that remain partly car-dependent, especially outside peak transit hours. A realistic downtown strategy recognizes this mixed demand instead of assuming a sudden end to parking.
What changes is the role of the garage. Rather than maximizing stall count at all costs, the garage increasingly acts as a demand-management tool. Cities can concentrate parking in shared facilities and use pricing to reduce cruising for curb spaces, which cuts congestion and emissions. Donald Shoup’s parking research has long shown that underpriced parking creates avoidable traffic as drivers circle for cheaper or free spaces. A centrally managed garage system, paired with clear wayfinding and occupancy data, helps direct vehicles efficiently while freeing more curb space for transit stops, bike lanes, sidewalk widening, and loading zones.
Garages also help downtowns unbundle parking from development. Instead of forcing every new building to include expensive structured parking, municipalities can reduce minimum parking requirements and rely more on district garages. This lowers construction cost, especially for housing, because structured parking commonly costs tens of thousands of dollars per space depending on design, land values, and local labor conditions. In land-constrained cores, shared public or private garages can therefore support more compact, walkable development patterns.
Designing garages as mobility hubs rather than car warehouses
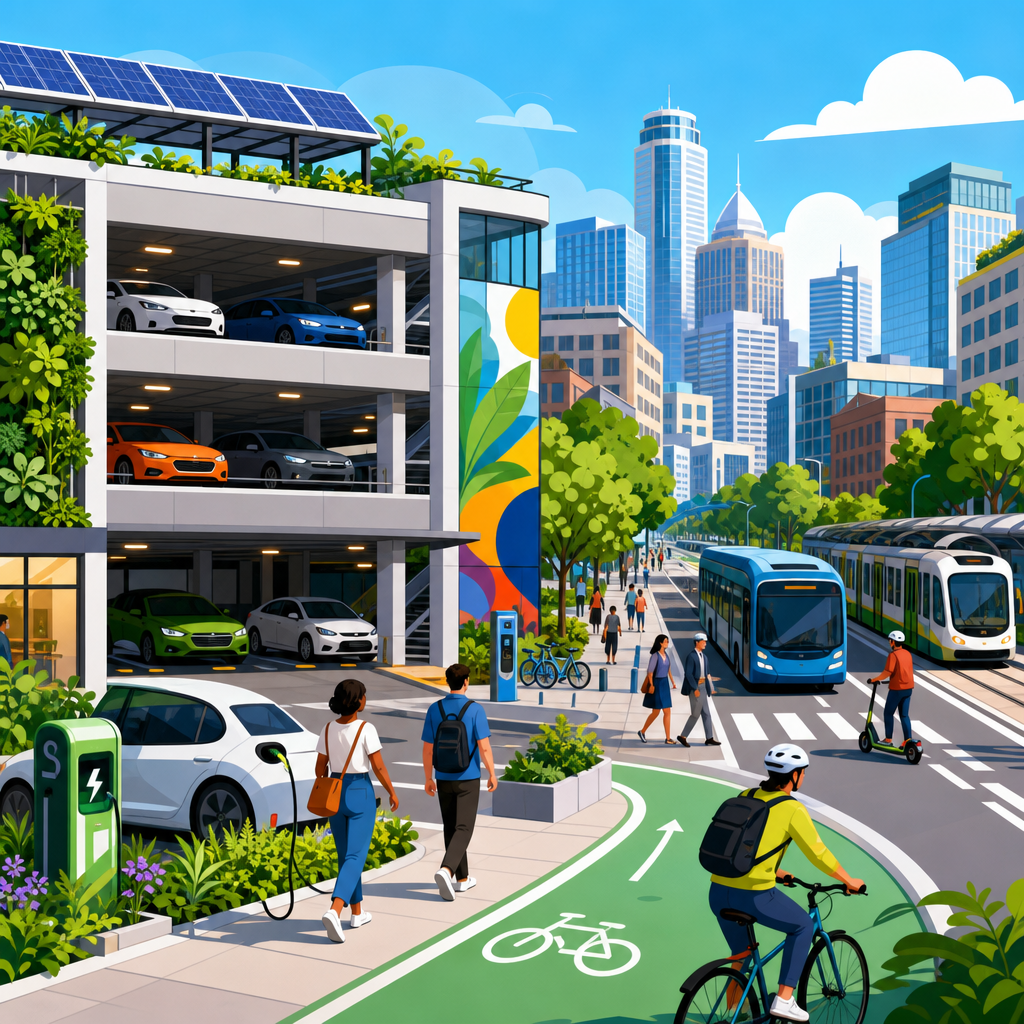
The most important design shift is to treat the garage as a mobility hub. That means the building supports transfers between travel modes and accommodates services beyond parking. Ground floors should no longer be blank concrete edges wherever possible. Active frontages, transparent facades, retail kiosks, customer service space, bike rooms, and clearly marked pedestrian entrances make the structure safer and more useful. Separate entrances for walkers and cyclists matter because a garage designed only for vehicle circulation often feels hostile on foot.
Inside, flexible zones matter more than rigid layouts. I advise owners to think in layers: short-stay public parking near entrances, reserved spaces for shared fleets, accessible parking close to elevators, secure bicycle parking with charging for e-bikes, pickup and drop-off areas for transportation network companies, and loading areas sized for vans rather than improvised curbside stops. Electric vehicle charging should be planned as a scalable system with conduit capacity, electrical room space, and load management software, not as a token handful of chargers. Codes such as the International Existing Building Code and local fire requirements must be reviewed early because retrofitting power, ventilation, and life-safety systems in older garages can become the real project constraint.
A durable future-ready garage usually includes level floors or flatter slopes, higher floor-to-floor heights, and wider structural bays than older ramp-heavy models. Those features make eventual conversion easier if parking demand drops further. Architects often call this designing for future adaptability. It is more expensive up front, but it creates option value. A garage with 10-foot-plus clear heights and regular column spacing can later accommodate storage, light commercial uses, self-storage, maker space, fitness facilities, or in some cases residential or office conversion. A garage with low ceilings and steep sloping decks is far harder to repurpose economically.
How pricing, technology, and operations determine garage performance
Many garage problems are operational, not structural. A downtown facility can remain relevant if operators manage demand with the same sophistication that airports and hotels use. Dynamic pricing is one example. When rates vary by time of day, event schedule, and occupancy, operators can spread demand, increase turnover, and avoid oversubscription. Monthly parking should also be reviewed carefully in post-pandemic downtowns. Long-term permits may stabilize revenue, but they can suppress more profitable short-stay use if too much inventory is locked up.
Real-time data is now essential. License plate recognition, mobile payment platforms, occupancy sensors, and reservation systems give operators a live picture of utilization and customer behavior. This information helps cities decide whether a garage is genuinely overbuilt, merely mispriced, or poorly marketed. It also improves the user experience. Drivers who know space availability before arrival are less likely to circle downtown streets. Better digital guidance can reduce friction for visitors while helping planners monitor district-wide patterns.
Operational strategy must also account for freight and passenger pickup, which have become major stressors in dense cores. Delivery vans and rideshare vehicles often create more street conflict than parked cars because they stop unpredictably. Garages can absorb some of that activity if they include internal staging space and clear rules for dwell time. The goal is not to pull every curb function indoors, which is impossible, but to reserve scarce street space for the highest-value public uses.
| Garage strategy | Primary benefit | Typical tradeoff | Best downtown use case |
|---|---|---|---|
| Dynamic parking pricing | Improves turnover and reduces cruising | Requires strong communication to avoid user confusion | Retail districts with variable demand |
| Mobility hub retrofit | Supports bikes, rideshare, transit access, and EV charging | Needs capital investment and operational coordination | Mixed-use cores near major transit stops |
| Shared district parking | Reduces need for parking in every building | Demands agreements among multiple owners or agencies | Areas adding housing and office conversions |
| Adaptive design for future reuse | Preserves long-term asset value | Higher initial construction cost | New garages in uncertain demand markets |
Repurposing underused garages and protecting asset value
Not every downtown parking garage should remain a parking garage forever. The right response depends on location, structure, market demand, and policy goals. In some cities, upper levels can be mothballed temporarily while lower floors continue serving short-stay users and mobility services. In others, partial conversion is the better option. I have seen garages successfully absorb municipal storage, last-mile logistics, public works functions, and climate resilience infrastructure such as emergency supply storage or backup power equipment. These uses are not glamorous, but they can stabilize an asset while broader redevelopment plans mature.
Full conversion is more complex. Residential conversion is often discussed, but many garages are poor candidates because of shallow floor depth requirements, awkward ramps, insufficient natural light, and structural dimensions that do not align with housing layouts. Office conversion faces similar challenges, especially in weak office markets. Self-storage, entertainment, sports facilities, urban logistics, or education uses can be more realistic because they tolerate existing geometry better. The smartest feasibility studies begin with structural analysis, code review, and market testing, not renderings.
Policy can either accelerate or block adaptation. Zoning that allows mixed use, reduced parking minimums, and streamlined change-of-use approvals makes conversion easier. Public-private partnerships also matter, especially when a garage supports civic goals such as downtown revitalization or affordable housing. Cities should inventory garage conditions now, before financial distress forces rushed decisions. A basic portfolio review should include age, deferred maintenance, utilization by hour and day, debt obligations, seismic or life-safety needs, revenue per space, and adaptability of the structure.
What city leaders, developers, and operators should do next
The future of downtown parking garages in a multi-modal city is neither simple expansion nor blanket removal. It is strategic differentiation. Some garages should remain essential vehicle access points. Some should become full mobility hubs. Some should be redesigned for partial non-parking uses. A smaller share should be targeted for complete redevelopment when economics and policy align. The common mistake is to treat every garage as the same asset class when demand, location, and structural potential vary enormously.
City leaders should start with data and policy alignment. Count actual occupancy, not assumed demand. Review curb management, transit investments, bike network plans, and freight strategy alongside parking policy. Developers should design new garages only when they can prove long-term flexibility and district-level need. Operators should modernize pricing, technology, and customer experience, because a poorly run garage can underperform even in a strong market. Across all groups, the central principle is this: downtown parking must be managed as part of the transportation system, not as an isolated real estate product.
When garages are planned and operated this way, they support a more sustainable urban development pattern. They can reduce unnecessary traffic, enable denser mixed-use projects, protect access for those who still need to drive, and create space for transit, walking, cycling, and delivery functions that a modern downtown depends on. Review your downtown garage portfolio, identify which facilities can evolve into mobility hubs, and make adaptation part of your next capital plan.
Frequently Asked Questions
1. Why are downtown parking garages changing in a multi-modal city?
Downtown parking garages are changing because the role of the city center has changed. In the past, many garages were designed around a single assumption: most people would arrive by private car, park for several hours, and then leave the same way. That model no longer reflects how many downtown trips actually happen. Today, a single corridor may serve pedestrians, cyclists, buses, light rail riders, rideshare passengers, delivery drivers, carshare users, and people using scooters or e-bikes, often all at once. In that environment, a garage cannot function as a single-purpose storage container for vehicles and still remain efficient, profitable, or compatible with urban goals.
What is driving this shift is not simply a decline in car use, but the rise of trip diversity. Many people still drive downtown, but they may not drive every day, and they may combine modes within the same journey. A commuter might take commuter rail into the city, use a shared bike for the last mile, and then call a rideshare home. A shopper may drive in once a week but rely on walking and transit the rest of the time. Delivery and service traffic also place new demands on downtown curb space, pushing planners to reconsider how garages can absorb some of those functions. As a result, garages are increasingly expected to support mobility broadly, not just parking narrowly.
That means the future garage is becoming a mobility asset rather than a pure parking asset. It may include secure bike parking, electric vehicle charging, pick-up and drop-off zones, package and delivery staging, carshare spaces, passenger waiting areas, and digital systems that help users move seamlessly between modes. In some cities, garages are also being reconsidered as long-term redevelopment opportunities, with structures designed to adapt over time if parking demand declines. In practical terms, downtown garages are changing because cities need infrastructure that can respond to flexible travel patterns, changing real estate economics, and public policy goals centered on access, safety, and sustainability.
2. What new functions can a downtown parking garage serve besides storing cars?
A modern downtown parking garage can serve many functions beyond traditional parking, and that flexibility is exactly what makes it valuable in a multi-modal city. One of the most important new roles is as a mobility hub. In this model, the garage becomes a central point where different transportation options connect. It can provide designated areas for rideshare pick-ups, carshare vehicles, bike lockers, scooter parking, transit information, and wayfinding that helps people complete the last segment of a trip. Instead of acting as an endpoint for drivers only, the garage becomes an interchange that helps people transition efficiently between modes.
Garages can also support urban logistics. As e-commerce, food delivery, and same-day shipping continue to reshape downtown traffic, cities need places where deliveries can be organized without overwhelming already crowded curbs. A garage can include loading zones, micro-distribution areas, package lockers, and staging areas for commercial fleets or cargo bikes. This helps reduce double-parking, improves street operations, and makes deliveries more predictable. In dense downtown settings where land is scarce, using existing garage space for logistics can be far more practical than trying to solve every operational need at the curb.
Another emerging function is energy and infrastructure support. Garages are well suited for electric vehicle charging because they already concentrate vehicles in one place. Some can also support fleet charging, battery storage, solar integration, or grid-related services depending on local policy and utility partnerships. Beyond transportation, some garages are being designed or retrofitted to include active ground-floor uses such as retail, public amenities, bike repair services, or community-serving space. In especially forward-looking projects, upper floors may be built with flat decks and adaptable structural systems so they can eventually convert to offices, residential use, storage, or other commercial functions. The key idea is that the most resilient garage is no longer one that maximizes stall count alone, but one that can serve multiple transportation, operational, and urban development needs over time.
3. How should planners and developers design parking garages for future flexibility?
Designing for flexibility starts with accepting uncertainty. No planner, developer, or operator can predict exactly how downtown travel behavior will evolve over the next 10, 20, or 30 years. Because of that, the smartest garage design strategy is not to optimize too narrowly for today’s peak parking demand, but to create a structure that can adapt as demand shifts. One of the most widely discussed principles is building with flat floor plates rather than heavily sloped decks wherever feasible. Flat floors are easier to repurpose later for uses such as office, residential, self-storage, logistics, or institutional space. Higher floor-to-floor heights, regular structural grids, and centralized ramps can also make future conversion significantly more realistic.
Flexibility also means planning for a range of transportation services from day one. Developers should consider dedicated zones for pick-up and drop-off activity, electric vehicle charging capacity, micromobility parking, pedestrian-friendly access points, and secure bicycle facilities. Good signage, lighting, ventilation, and digital guidance systems matter as well, because users increasingly expect garages to function as intuitive mobility environments rather than confusing concrete structures. Entry and exit patterns should be designed to reduce conflicts among drivers, pedestrians, cyclists, and service vehicles. Ground floors deserve special attention, since they shape the public experience of the street and can either support or undermine downtown vitality.
From a financial and operational standpoint, flexibility should be paired with scenario planning. Developers should ask what happens if parking demand falls, if curb regulations change, if transit usage rises, or if delivery needs increase. A future-ready garage is often one that can be re-striped, reprogrammed, or partially converted in phases rather than all at once. That may include installing conduit for future charging, allocating space that can shift between monthly parking and mobility uses, or designing circulation systems that accommodate both traditional and emerging vehicle types. In short, flexible design is about preserving options. The most successful downtown garages will be those that can evolve with the city instead of becoming obsolete when mobility patterns change.
4. Will downtown parking garages still matter if fewer people drive into city centers?
Yes, downtown parking garages can still matter even if fewer people drive, but their importance will increasingly depend on how well they support broader access rather than just vehicle storage. In many cities, driving is not disappearing entirely. Instead, it is becoming one option among many, used more selectively by certain workers, visitors, families, people with mobility limitations, regional travelers, and commercial operators. Garages still play an important role in accommodating those trips, especially where downtown land values, curb congestion, and street design make dispersed surface parking undesirable. The question is not whether garages still matter, but what kind of garages will remain useful.
Well-located garages can help manage transportation demand more efficiently than uncoordinated on-street parking or fragmented private lots. They can concentrate vehicle storage in a smaller footprint, reduce cruising for parking, and support pricing strategies that keep curb space available for higher-value uses such as deliveries, short-term access, transit operations, and accessible loading. In a multi-modal system, that function can be very valuable. A garage may absorb longer-duration parking so the curb can serve fast-turnover activity that keeps downtown moving. In that sense, garages can become part of a more organized and intentional transportation ecosystem.
At the same time, garages will matter most if they are integrated into city goals. If a garage is isolated, hard to access on foot, hostile to cyclists, and designed with no accommodation for rideshare, transit connections, or micromobility, its relevance may decline. But if it is managed as a shared mobility asset, it can remain highly useful even with lower parking volumes. Some garages may serve as park-once facilities that support walkable districts. Others may evolve into mixed-use mobility centers with parking as only one component. The future is less about preserving every existing garage in its current form and more about repositioning the right facilities to support access, economic activity, and flexible urban movement.
5. What should parking operators do now to prepare for the future of downtown garages?
Parking operators should begin by broadening how they define their business. The future operator is not just managing stalls and collecting fees; they are managing access, turnover, curb relationships, customer experience, and increasingly a portfolio of mobility services. That starts with better data. Operators should understand who is using the garage, when peaks occur, how long vehicles stay, how demand differs by daypart, and whether certain spaces could be more valuable if repurposed for pick-up and drop-off, charging, bike parking, or delivery staging. Without that operational visibility, it is difficult to make informed decisions about adaptation.
They should also invest in technology and operational flexibility. Dynamic pricing, reservation systems, license plate recognition, occupancy monitoring, digital wayfinding, and integrations with mobility apps can all improve performance and user experience. These tools help operators respond to demand in real time and create a smoother connection between parking and other transportation options. If a garage serves commuters in the morning, event traffic at night, and logistics during off-peak periods, the operator needs systems that can manage those overlapping uses efficiently. Just as important, operators should coordinate with city transportation agencies, transit providers, and nearby property owners so the garage functions as part of the district, not as a standalone silo.
Finally,