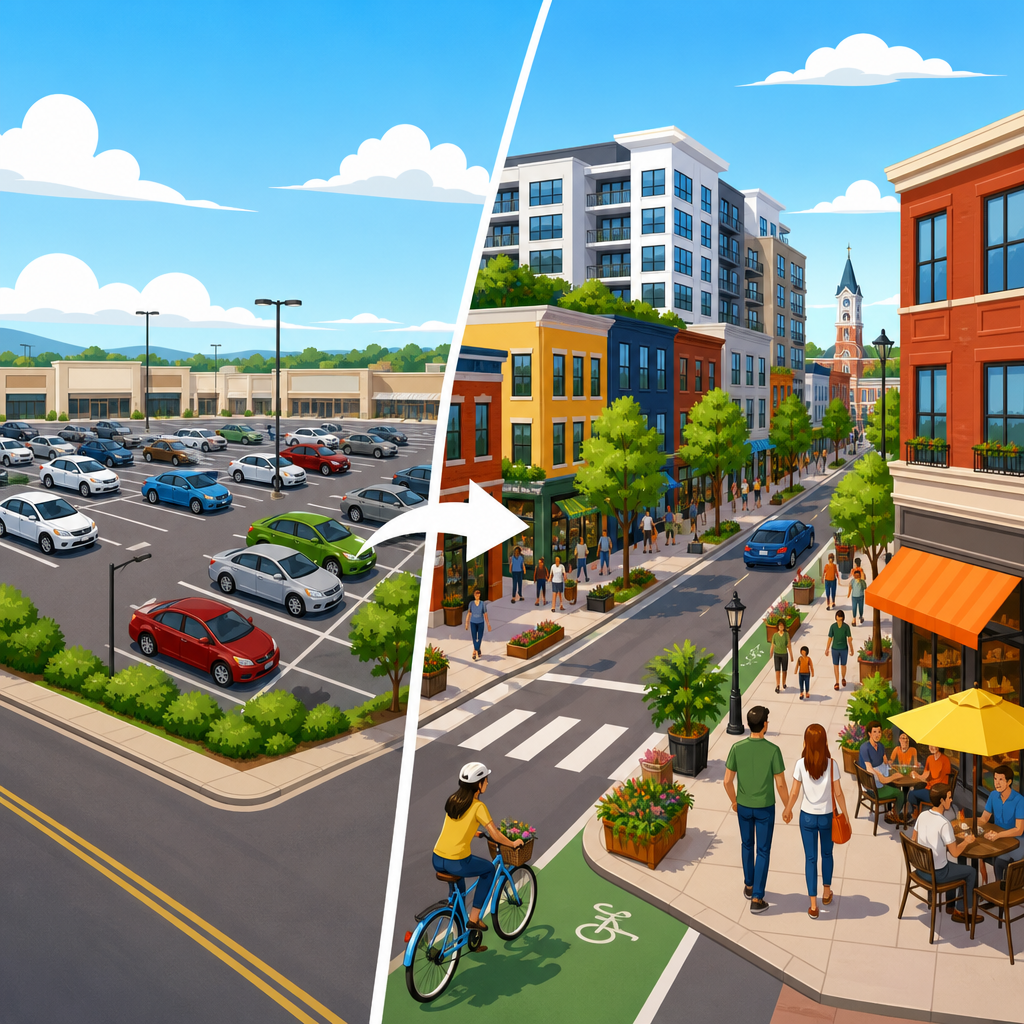
Parking minimum reform changes the rules that force new homes, shops, and offices to include a fixed number of off-street parking spaces, regardless of whether residents, customers, or workers actually need them. In practical terms, a parking minimum is a zoning requirement such as one space per apartment, four spaces per 1,000 square feet of retail, or a ratio tied to restaurant seats, medical rooms, or church pews. I have worked with site plans where these ratios shaped the entire project before anyone even discussed design quality, rents, sidewalks, or tree cover. That is why reform matters: parking mandates quietly determine what can be built, how much it costs, and whether a main street feels like a place for people or a storage lot for cars.
For housing, the effect is direct. Structured parking is expensive, often costing roughly $25,000 to $60,000 per stall above ground and more underground, depending on land values, soil conditions, fire code requirements, and local labor costs. Surface parking is cheaper to build, but it consumes land that could otherwise hold homes, storefronts, courtyards, or public space. When cities require more parking than the market wants, developers either shrink projects, raise rents and sale prices, or walk away entirely. For commercial corridors, minimums can widen curb cuts, break up storefront continuity, and push destinations farther apart, reducing foot traffic and weakening the street life that local businesses depend on.
Parking minimum reform does not ban parking. It removes or reduces mandatory quotas so builders, lenders, tenants, and merchants can decide how much parking makes sense for a given site. Reform can be citywide, district-based, or targeted to transit corridors, downtowns, neighborhood centers, and affordable housing. It may also work alongside tools such as parking maximums, shared parking, priced curb parking, unbundled residential parking, transportation demand management, and better loading standards. The goal is not ideological. The goal is to let housing and main street economics reflect actual demand, while protecting access, safety, and mobility for people with different travel needs.
This issue now sits at the center of sustainable urban development because it connects land use, transportation, climate goals, municipal finance, and household affordability. Cities from Buffalo to Minneapolis to San Jose have reduced or eliminated many parking minimums, and the results show that the old rules were often overbuilt relative to real demand. The key question is not whether every neighborhood should have less parking in every circumstance. The real question is whether rigid minimums are the right default. In most urban settings, they are not, especially where land is scarce, transit exists, and small businesses need compact, walkable districts to survive.
What parking minimum reform changes in housing production
Parking minimum reform improves housing feasibility by lowering construction costs, reducing land consumption, and increasing the number of units that fit on a site. On multifamily projects, parking commonly drives the building form. A requirement of one or 1.5 spaces per unit can trigger a podium, a partial excavation, a larger setback area, or a second curb cut, each of which raises costs and complicates approvals. I have seen small infill projects lose a full floor of housing because the lot could not accommodate both code-compliant parking aisles and a financially viable building envelope. Remove the mandate, and suddenly the same parcel can support more homes, more family-sized units, or lower rents.
The affordability implications are substantial. Researchers and practitioners widely note that households without cars still pay for parking when spaces are bundled into rent. Unbundling changes that by pricing parking separately, allowing residents who do not own a vehicle to avoid subsidizing those who do. For affordable housing, this matters even more. Lower-income households generally own fewer cars, and developments near frequent transit often have demonstrably lower parking demand. That is why many states and cities now allow reduced parking requirements for income-restricted housing, senior housing, and supportive housing. The practical result is that subsidy dollars can fund more units rather than more concrete.
Reform also broadens the range of housing types. Accessory dwelling units, courtyard apartments, single-stair infill, adaptive reuse conversions, and missing-middle buildings often fail under legacy parking ratios because their lots are small and older street grids were not designed around off-street storage. By easing or removing minimums, cities reopen legal pathways for these forms. Adaptive reuse is especially sensitive. A former office, school, or warehouse may be structurally suitable for apartments, but impossible to convert if current zoning demands parking counts that the site can never meet. Reform allows existing buildings to remain useful, preserving embodied carbon and neighborhood character while adding housing supply.
Main streets, small business vitality, and the shape of the public realm
Main streets work best when many destinations sit close together, storefronts line the sidewalk, and customers can arrive by several modes. Parking minimums undermine that formula by spreading buildings apart and requiring every tenant to solve parking on its own parcel. The result is a fragmented corridor with gaps between shops, weak street walls, and fewer opportunities for spontaneous trips. A person walking on such a corridor passes driveways and parked cars instead of displays, cafe seating, and doors. That lowers the number of useful interactions per block, which is exactly what a neighborhood business district needs to generate repeat visits.
Small businesses are especially harmed because fixed parking quotas act like a hidden floor-area tax. A local baker or salon may want 1,200 square feet, but the required parking lot can double the effective land need. Larger chains are better positioned to assemble parcels, absorb site work costs, and navigate discretionary approvals. Reform levels the field. It allows older commercial buildings with little or no off-street parking to remain competitive and lets entrepreneurs lease compact spaces without seeking a variance. In practice, that means more independent retailers, more fine-grained tenancy, and more active frontage.
Curb management is the crucial companion policy. Merchants often fear that removing parking minimums means customers will have nowhere to park. In successful districts, the opposite is usually true: access improves when curb spaces are managed as a shared public asset rather than duplicated on every lot. Time limits, performance-based pricing, clear loading zones, and accessible spaces create turnover and availability. Donald Shoup’s work on parking economics helped popularize the principle that one well-managed curb space can support multiple short visits per day, while private lots remain empty at off-peak times. For main streets, shared supply generally outperforms oversupplied private parking.
What the evidence from reform cities shows
Evidence from North American cities shows that developers often build less parking than old codes required, especially near transit and in mixed-use districts. Buffalo eliminated citywide parking minimums in 2017 as part of the Green Code. Subsequent reporting and local analysis found that many projects moved forward with lower parking ratios than the prior ordinance would have required, without widespread business collapse or neighborhood dysfunction. Minneapolis removed parking minimums for new development in 2021. That change complemented broader housing reforms and recognized that travel behavior differs by location, income, and building type. San Jose, Austin, Raleigh, and other cities have also reduced or removed minimums in targeted areas or citywide.
The strongest common finding is not that every project provides almost no parking. It is that parking becomes calibrated. Some sites still include substantial parking because lenders, tenants, or local conditions support it. Others provide very little because structured parking would kill the deal or because residents can rely on transit, walking, cycling, and ride-hailing. That flexibility matters. Traditional codes assume a peak parking demand that rarely occurs across all uses at once. Real cities are dynamic. Offices peak at different times than restaurants, apartments, schools, and theaters. Shared parking analysis recognizes this temporal variation and often cuts unnecessary supply significantly.
| City | Reform approach | Housing and main street relevance |
|---|---|---|
| Buffalo | Citywide elimination of parking minimums under the Green Code | Enabled adaptive reuse and infill on constrained parcels; reduced barriers for older commercial buildings |
| Minneapolis | Citywide removal of minimums for new development | Improved flexibility for multifamily housing and mixed-use corridors near transit |
| San Jose | Targeted reductions and exemptions in urban villages and transit-oriented areas | Aligned parking supply with transit access and redevelopment goals |
| Austin | Broad reform removing many minimums citywide | Lowered costs for small sites and expanded options for redevelopment along commercial streets |
Good evaluation requires nuance. Reform by itself does not guarantee lower rents, more walkability, or perfect curb availability. Outcomes depend on land prices, interest rates, transit quality, street design, and permitting speed. Still, the evidence is clear on one point: mandatory parking quotas frequently exceed actual demand and suppress otherwise viable projects. When those quotas are lifted, markets do not stop providing parking. They provide it more selectively, which is exactly what efficient land use requires.
Implementation tools, tradeoffs, and the politics of change
The best parking minimum reform packages pair regulatory relief with operational management. Cities should update zoning text, but they should also revise curb rules, loading standards, bike parking requirements, and transportation demand management programs. Shared parking agreements can support mixed-use projects. District parking can help older commercial areas. Residential permit programs may be necessary where spillover concerns are credible. For disabled access, reform must preserve compliance with the Americans with Disabilities Act and maintain convenient accessible spaces. Good reform is not laissez-faire. It is a shift from blanket quotas to context-sensitive management.
Public concerns usually focus on spillover, congestion, and neighborhood change. Those concerns deserve a direct answer. Spillover can happen, especially where curb parking is free and unmanaged. The remedy is pricing, time limits, permits, and enforcement, not forcing every building to oversupply private parking forever. Congestion is more complicated. Abundant free parking can increase driving; priced parking and multimodal access can reduce circling and support mode shift. Neighborhood change is real as well. Reform can accelerate redevelopment, so cities should pair it with anti-displacement strategies such as tenant protections, affordable housing requirements where legal, small business assistance, and investments in sidewalks, shade, transit stops, and street safety.
From experience, the political turning point usually comes when officials realize that parking reform is a housing and economic development policy, not just a transportation debate. A four-story apartment building, a reused corner store, or a new clinic on a tight lot can be blocked by parking long before height or density becomes the issue on paper. Once decision-makers see the pro forma effects, support often broadens. If a city wants more housing choice, stronger main streets, and better use of existing infrastructure, parking minimum reform is one of the highest-leverage code changes available.
Parking minimum reform works because it replaces a blunt mandate with judgment grounded in location, price, and real demand. For housing, that means more buildable sites, lower development costs, more adaptable building types, and a better chance that rent or sale prices reflect homes rather than hidden parking subsidies. For main streets, it means tighter storefront patterns, fewer dead zones, better conditions for independent businesses, and a public realm that supports walking as well as driving. None of that requires banning parking. It requires ending the assumption that every land use must carry a fixed private supply on-site.
The most effective reforms are clear, citywide where possible, and supported by curb management, transit access, loading plans, and accessible design. They also acknowledge tradeoffs honestly. Some areas will still need significant parking. Some merchants will need reassurance through better wayfinding, turnover management, and data on actual occupancy. Some neighborhoods will need permit programs or phased implementation. But the policy direction is sound because it restores flexibility to parcels, buildings, and business models that rigid zoning has constrained for decades.
For cities pursuing sustainable urban development, this is a foundational move. It helps housing production, adaptive reuse, climate goals, fiscal efficiency, and neighborhood commerce at the same time. Review your local code, map where parking mandates are blocking homes or storefronts, and start with the districts where reform can deliver visible gains quickly. When cities stop requiring excess parking by default, they make more room for housing, stronger main streets, and places people actually want to use.
Frequently Asked Questions
What is parking minimum reform, and why does it matter for housing and Main Streets?
Parking minimum reform changes or removes local zoning rules that require a fixed number of off-street parking spaces for new housing, shops, offices, and civic uses. Under traditional codes, a city might require one or two spaces per apartment, several spaces per 1,000 square feet of retail, or specific parking ratios based on restaurant seats, medical exam rooms, or church pews. Those formulas often determine the shape of a project long before architecture, public space, or tenant needs are considered. In many cases, the parking requirement is not based on actual demand at a particular site, but on broad assumptions embedded in the zoning code.
This matters because required parking is rarely free to build. Surface lots consume land, while structured parking can add substantial construction costs. When a project must dedicate a large share of its site or budget to parking, that affects how many homes can be built, how much commercial space fits on a parcel, and whether a small infill development is financially possible at all. On traditional Main Streets, older lots are often shallow, narrow, or irregularly shaped, so modern parking ratios can make it difficult to reuse historic buildings or add missing middle housing above storefronts.
Reform gives property owners and developers more flexibility to match parking supply to real-world conditions instead of a one-size-fits-all mandate. That can support more housing production, lower development barriers for small businesses, and make it easier to restore walkable commercial corridors. It does not ban parking. It simply shifts the decision from an automatic legal minimum to a market-based, context-sensitive choice informed by transit access, neighborhood demand, shared parking opportunities, and the actual users of the site.
How do parking minimums affect housing affordability and the number of homes that can be built?
Parking minimums affect housing in two major ways: they raise costs and they reduce capacity. Every required parking space takes up land, adds paving, drainage, lighting, and maintenance costs, or in the case of garages and podiums, significantly increases construction expense. Those costs are usually folded into rents or sale prices, even for residents who own fewer cars or no car at all. In effect, mandatory parking can force households to pay for bundled parking whether they need it or not.
They also reduce the number of homes that can fit on a site. A parcel that could otherwise hold additional apartments, accessory units, townhomes, or a courtyard building may instead be constrained by parking layout, drive aisles, setbacks, and access requirements. This is especially important on small urban lots and redevelopment sites, where adding even a handful of parking spaces can mean losing an entire building wing, reducing unit count, or making a project infeasible. In practice, parking minimums can function like a hidden density cap even when zoning technically allows more housing.
Parking reform can therefore improve housing outcomes by allowing more flexible site design and reducing unnecessary cost burdens. Developers may still provide parking where demand supports it, but they are no longer forced to overbuild it. This is particularly helpful for lower-cost housing types, housing near transit, senior housing, student housing, and mixed-use projects in walkable neighborhoods. While reform alone does not solve housing affordability, it removes a common regulatory barrier that can suppress supply and push prices upward.
What impact does parking minimum reform have on small businesses and historic Main Street districts?
For small businesses, parking minimum reform can be the difference between opening and walking away from a site. Many independent businesses want to occupy older storefronts, corner lots, or compact infill spaces in established districts. But if local code requires a large number of off-street spaces based on square footage or seating count, the business may be forced to acquire additional land, seek a variance, reduce usable floor area, or abandon the location altogether. That creates a major barrier for entrepreneurs who do not have the capital to assemble land or build new lots.
Historic Main Streets are especially affected because they were often built before parking requirements existed. Their value lies in continuous storefronts, buildings close to the sidewalk, upper-floor housing or offices, and a walkable public realm. Imposing modern parking ratios on these places can discourage adaptive reuse, delay renovations, and undermine the very urban form that makes these districts attractive. A vacant building may remain vacant not because there is no demand, but because the code requires parking that physically cannot fit on the parcel.
Reform can support business turnover, building reuse, and incremental investment. When owners can modernize a restaurant, expand a shop, or convert upper floors to housing without triggering impossible parking mandates, more properties become viable. Main Streets can then evolve through small-scale projects rather than waiting for large, heavily capitalized redevelopment. That flexibility tends to help local merchants, preserve historic character, and strengthen street activity by keeping buildings occupied and businesses visible rather than replacing active frontages with parking lots.
Does removing parking minimums create parking shortages or spillover into nearby neighborhoods?
This is one of the most common concerns, and the answer is more nuanced than either supporters or critics sometimes suggest. Removing parking minimums does not automatically mean no parking will be built, nor does it guarantee severe shortages. In many cases, developers still provide parking because residents, lenders, tenants, and customers expect some level of it. The main change is that parking supply can be calibrated to context rather than dictated by rigid formulas that may overshoot actual demand.
That said, spillover concerns can be real in some areas, especially where curb parking is unmanaged, where neighborhoods are transitioning, or where demand patterns vary by time of day. The best response is usually not to retain blanket minimums everywhere, but to pair reform with active parking management. Cities can use tools such as residential permit programs, priced curb parking in business districts, time limits, loading zones, shared public lots, and better wayfinding. These strategies manage existing parking more efficiently and transparently than requiring every property to build private spaces regardless of need.
It is also important to distinguish between a parking inconvenience and a planning failure. Many older downtowns and Main Streets function with shared parking, on-street spaces, and walk-in traffic rather than dedicated parking for every individual use. Demand can often be accommodated through a district-wide approach instead of parcel-by-parcel mandates. In practice, cities that reform parking minimums often monitor outcomes and adjust curb management over time. The most effective policy framework treats parking as something to be managed carefully, not blindly overproduced in every new development.
What policies work best alongside parking minimum reform to support successful implementation?
Parking minimum reform works best when it is part of a broader land use and transportation strategy. One of the most effective companion policies is curb management. If a city removes minimums but leaves the public right-of-way unmanaged, concerns about spillover and turnover can dominate the conversation. Tools such as priced parking, permit systems, short-term customer spaces, accessible spaces, and designated loading areas help ensure that valuable curb space serves the neighborhood well. This is especially important on commercial corridors where quick turnover benefits retailers and restaurants.
Shared parking and district parking strategies are also valuable. Different land uses peak at different times, so a one-size-fits-all requirement often overstates how much parking is needed across a district. Encouraging shared lots, public parking resources, and reciprocal use agreements can reduce waste and support compact development. Clear rules for adaptive reuse, historic buildings, and change-of-use permits are equally important, because these are the situations where outdated parking rules often block the most beneficial projects.
Beyond parking itself, reform is strengthened by zoning that allows mixed-use development, modest density, and housing near jobs and services. Better sidewalks, safer crossings, transit access, bicycle parking, and street design improvements all expand travel options and reduce pressure to provide parking on every site. Many cities also benefit from collecting local data after reform, including occupancy rates, lease-up patterns, and curb demand, so policy can be refined based on evidence rather than assumptions. The strongest implementation approach is practical and adaptive: remove unnecessary mandates, manage public parking professionally, and align land use rules with the type of walkable, economically active Main Streets and housing growth a community wants to see.