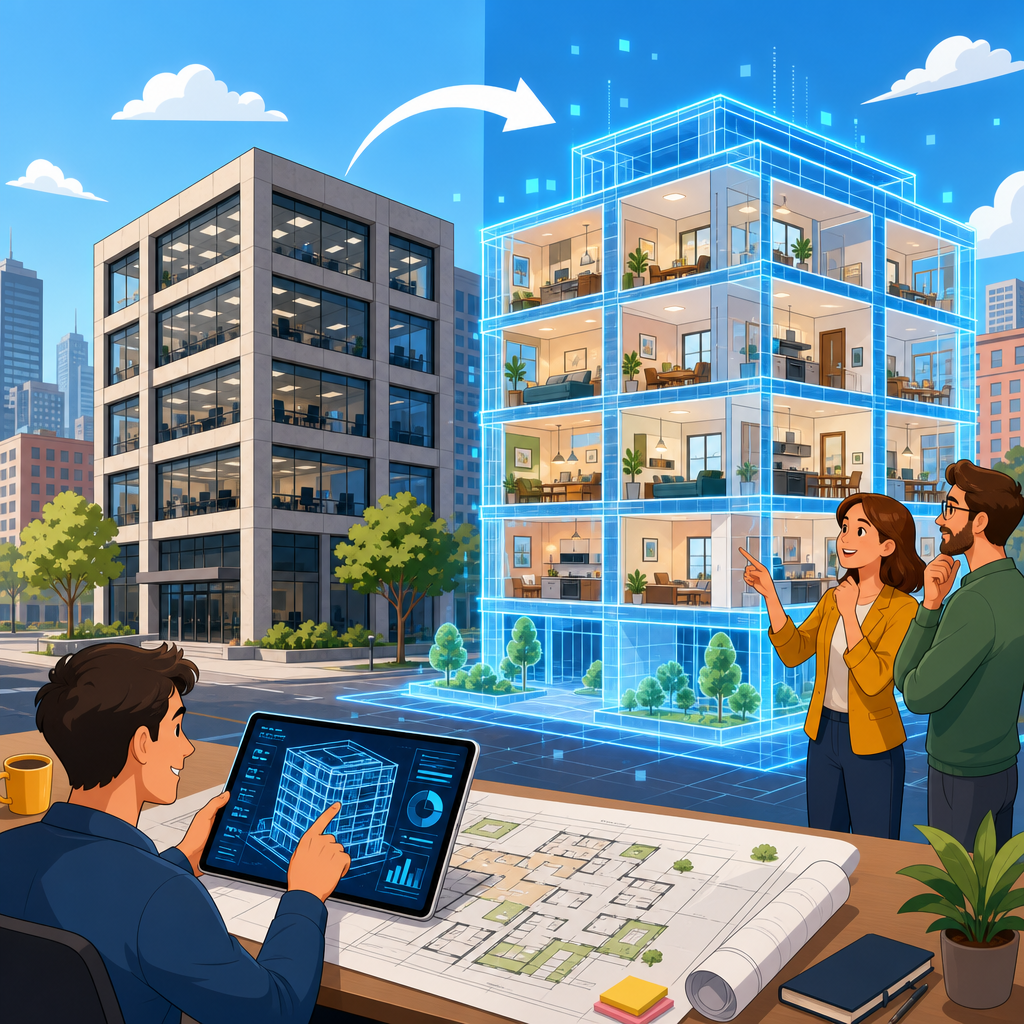
Office-to-residential conversion planning has moved from a niche redevelopment strategy to a central housing market trend, and digital twins are becoming one of the most practical tools guiding that shift. A digital twin is a data-rich virtual representation of a real building, floor plate, system, or site that updates as designers add surveys, engineering inputs, regulatory constraints, and operating assumptions. In conversion work, that means planners can test whether an aging office tower, suburban campus, or downtown mid-rise can realistically become housing before expensive demolition or redesign begins. I have seen projects save months by identifying problems in a model first, especially around core depth, window access, mechanical retrofits, and code compliance. That matters because office vacancy remains elevated in many cities while housing shortages, affordability pressure, and adaptive reuse incentives continue to push owners toward reuse instead of ground-up development.
For developers, lenders, architects, and city officials, conversion planning is hard because it combines market analysis with building science, zoning law, life-safety rules, and construction cost forecasting. A promising office building can fail quickly if unit layouts produce too much unusable interior area, if plumbing stacks are too difficult to distribute, or if seismic and energy upgrades erase the financial upside. Traditional due diligence often handles these issues in separate silos. Digital twins improve the process by putting geometry, systems, entitlement conditions, and financial assumptions into one coordinated environment. The result is faster feasibility testing, clearer communication, better cost control, and more defensible investment decisions. As more cities encourage adaptive reuse to add homes near jobs and transit, understanding how digital twins support office-to-residential conversion planning is no longer optional; it is becoming a competitive advantage for anyone trying to turn obsolete office stock into viable apartments or condominiums.
What a digital twin actually does in conversion planning
In practical terms, a digital twin for office-to-residential conversion planning is not just a 3D model. It combines laser scans, BIM geometry, structural information, envelope performance, MEP layouts, occupancy assumptions, and regulatory data so teams can simulate future use. The most useful twins start with reality capture through LiDAR scanning, drone imagery, existing drawing review, and field verification. Those inputs are translated into a model in tools such as Autodesk Revit, Navisworks, Bentley iTwin, ArcGIS, or Autodesk Tandem, then connected to schedules, costing platforms, and energy analysis software. On a real conversion, this lets a team answer specific feasibility questions early: How many units fit? Which floors need light wells? Can existing elevators meet residential demand? Where can new bathrooms tie into vertical plumbing risers? Can the façade support operable windows or Juliet balconies?
The strongest benefit is scenario testing. Instead of producing one concept plan and hoping it works, teams can compare multiple conversion schemes against measurable constraints. A deep-floor office building may support micro-units only if corridors and borrowed light strategies are accepted by code. Another structure may produce fewer but larger units with better daylight and lower retrofit cost. Digital twins expose those tradeoffs visually and quantitatively. They also reduce the common problem of discovering hidden clashes late in design, such as duct runs colliding with beams or fire separations cutting through intended amenity space. Because the model stores coordinated building information, every discipline works from a common source of truth rather than separate assumptions.
Why office buildings are difficult to convert into housing
Many readers ask the same question: if offices sit empty and housing is scarce, why are conversions not simple? The answer is geometry, code, and economics. Office buildings were designed for very different occupancy patterns. Residential units need access to natural light, operable ventilation in some jurisdictions, acoustic separation, private kitchens and bathrooms, and vertical distribution of water and waste. Older offices may have narrow floor plates and operable windows, which can actually make them good candidates. Newer Class A towers often have deep floor plates built around open-plan workspaces, making it hard to place bedrooms far from windows. Central cores, low floor-to-floor heights, and curtain wall systems that do not open can further complicate the design.
Digital twins help because they reveal these constraints with precision rather than rough estimation. A twin can map daylight penetration from each façade, identify the distance from glazing to core walls, and show where shafts can be added with minimal structural disruption. It can also test whether building systems designed for daytime office use can be right-sized for twenty-four-hour residential occupancy. In my experience, the projects most likely to pencil are not always the newest assets; they are the buildings whose dimensions, structure, and envelope adapt with fewer invasive changes. Without a digital twin, those judgments often rely too heavily on intuition. With one, they become measurable.
Feasibility analysis: from floor plates to financial viability
Early feasibility is where digital twins create the clearest value. Before a developer commits to acquisition or predevelopment spending, the twin can evaluate spatial yield, likely construction scope, and entitlement risk. Unit mix studies are one of the first outputs. By overlaying egress paths, window lines, core locations, and plumbing zones, planners can estimate how many studios, one-bedrooms, and family-sized units fit on each floor. This is more reliable than broad ratio-based underwriting because it reflects the exact shape of the building. The model can then connect to construction assemblies and quantity takeoffs, producing rough-order cost estimates for demolition, façade work, MEP replacement, amenity areas, and common spaces.
These spatial and cost assumptions feed pro forma analysis. If the twin shows that only a limited percentage of the floor area can become rentable residential space, the revenue side may not support the retrofit budget. If a city offers tax abatements, density bonuses, low-income housing incentives, or expedited adaptive reuse approvals, those can be layered into the scenario. Teams can compare hold strategies, condominium sellout assumptions, and phased renovation options using one coordinated data set. That reduces the risk of buying a building based on optimistic sketches that later prove impossible. It also gives lenders more confidence because the assumptions behind the numbers are visible and testable, not buried in disconnected spreadsheets.
| Planning factor | What the digital twin measures | Why it matters for conversion |
|---|---|---|
| Floor plate depth | Distance from windows to core and viable daylight zones | Determines unit layout efficiency and bedroom placement |
| Structural system | Column spacing, slab capacity, transfer beams, penetrations | Affects unit flexibility, new shafts, and balcony additions |
| MEP infrastructure | Riser locations, ceiling space, plant capacity, distribution paths | Drives plumbing feasibility, HVAC strategy, and retrofit cost |
| Code compliance | Egress travel distances, fire ratings, accessibility constraints | Shows whether the concept can be permitted without major redesign |
| Envelope performance | Thermal properties, glazing type, infiltration, shading | Influences comfort, energy targets, and façade upgrade scope |
| Financial yield | Net rentable area, amenity ratio, unit mix, capex assumptions | Tests whether the redevelopment can support financing |
Code, zoning, and permitting become easier to navigate
Office-to-residential conversion planning is never only a design exercise; it is a regulatory exercise. Zoning may limit residential density, require open space, or trigger parking rules that no longer fit urban housing policy. Building codes introduce occupancy classification changes, accessibility obligations under the Americans with Disabilities Act and Fair Housing Act design standards, seismic upgrades, fire separation requirements, and egress revisions. In many jurisdictions, local adaptive reuse ordinances provide relief on issues such as parking, loading, or nonconforming dimensions, but those exceptions are highly specific. A digital twin helps teams map every rule to an actual building condition.
For example, when an occupancy changes from business use to residential use, a team needs to understand whether stairs, corridors, smoke control, standpipes, fire alarms, and compartmentation still comply. Instead of marking up static drawings, code consultants can interrogate the twin and test alternate layouts quickly. Planning staff can review visualizations showing setbacks, window modifications, roof additions, or public-realm improvements. This shortens review cycles because comments can be tied to exact locations in the model. On projects involving historic buildings, the twin also documents preservation-sensitive elements and clarifies where upgrades can occur without compromising character-defining features. That balance is often essential when tax credits or local landmark approvals are part of the capital stack.
Engineering retrofits with fewer surprises
Mechanical, electrical, plumbing, structural, and envelope retrofits usually determine whether a conversion remains feasible after schematic design. Residential occupancy creates different load profiles from office occupancy. Water demand becomes distributed across many kitchens and bathrooms. Ventilation expectations change. Electrical infrastructure must support in-unit appliances, domestic hot water systems, and sometimes all-electric decarbonization strategies. Acoustic and thermal performance become more critical because residents notice noise transfer and temperature swings immediately. Digital twins allow engineers to test these changes before demolition exposes everything.
One common challenge is vertical plumbing distribution. Offices typically cluster plumbing around core restrooms, while apartments need repeated wet walls throughout the floor. A digital twin can identify stack opportunities, slab penetration conflicts, and soffit impacts unit by unit. Structural teams can model where new openings are acceptable and where reinforcement is required. Energy consultants can simulate whether retaining portions of the existing façade will meet ASHRAE-based performance targets or local building performance standards. If electrification is required, the twin can estimate transformer upgrades, heat pump locations, and rooftop equipment conflicts. This is where owners avoid the biggest budget shocks. In my work on retrofit planning, the projects that lacked coordinated system modeling almost always encountered expensive change orders once the field conditions diverged from assumptions.
Better collaboration among owners, designers, contractors, and cities
Conversion projects involve unusual stakeholder alignment because the asset already exists, the entitlement path can change midstream, and the financing often depends on public incentives or lender milestones. Digital twins improve communication because each party can review the same model at the level of detail relevant to them. Owners want yield, timeline, and capital risk. Architects need layout and compliance clarity. Engineers need coordinated field conditions. Contractors need sequencing logic and quantity certainty. City reviewers need understandable evidence that the proposed use fits policy and code. A well-managed twin supports all of those needs.
That shared visibility becomes especially valuable during value engineering. Instead of making isolated cuts, teams can compare options such as replacing the façade versus selectively upgrading glazing, using packaged terminal systems versus centralized heat pumps, or adding amenity decks versus maximizing unit count. Every option affects revenue, leasing position, and code pathways. When those interactions are visible in one environment, decisions are faster and less political. Digital twins also support phased construction planning in partially occupied buildings, a common issue when owners convert one wing, podium, or floor block at a time. Sequencing, resident safety in mixed-use conditions, and temporary utility service can all be modeled before work starts.
How digital twins support long-term housing performance
The value of a digital twin does not end when permits are issued or construction is complete. For office-to-residential conversion planning, the long-term win is that the same twin can support building operations after residents move in. Property managers can link equipment data, maintenance histories, warranty records, and sensor feeds to the model, making it easier to manage a complex reused asset. That matters because converted buildings often carry legacy systems, constrained service routes, and atypical maintenance needs compared with new construction. A twin helps operations teams understand exactly where shutoff valves, dampers, panels, and access points sit behind finished surfaces.
For housing providers, this supports better resident experience and lower operating risk. Indoor air quality trends, domestic hot water performance, energy consumption by system, and recurring maintenance issues can all be tracked against the original design assumptions. If one stack experiences frequent service calls, the facilities team can locate the pattern quickly. If a façade retrofit underperforms, managers can isolate affected elevations and compare modeled versus actual energy use. Over time, these feedback loops improve future conversion planning across a portfolio. The owner is no longer relearning the same lessons on every building. Instead, each completed project strengthens the data set behind the next acquisition, the next design brief, and the next housing conversion strategy.
Digital twins support office-to-residential conversion planning by turning a complex adaptive reuse problem into a measurable, coordinated decision process. They help teams test whether a building can physically, legally, and financially become housing before too much money is committed. They clarify floor plate efficiency, daylight access, code compliance, system retrofit scope, and likely operating performance. Just as important, they give developers, architects, engineers, contractors, lenders, and public agencies a shared basis for action. In a market shaped by office obsolescence and housing undersupply, that clarity is powerful.
The main benefit is not flashy visualization; it is better judgment. A digital twin reduces avoidable risk, exposes tradeoffs early, and improves the odds that an adaptive reuse project will deliver durable homes instead of costly redesigns. For anyone evaluating underused office assets within broader housing market trends, this approach provides a stronger foundation for feasibility, approvals, construction, and operations. If you are building a conversion pipeline, start by identifying candidate assets and creating a disciplined digital twin workflow before schematic design begins. That step will improve every decision that follows.
Frequently Asked Questions
1. What is a digital twin, and why is it useful for office-to-residential conversion planning?
A digital twin is a dynamic, data-rich virtual model of a real building or site that brings together geometry, systems information, survey data, code constraints, and performance assumptions in one place. In office-to-residential conversion planning, that matters because a conversion is never just a simple floor-plan redesign. Teams need to understand whether an existing office building can support apartment layouts, residential plumbing stacks, ventilation requirements, life-safety upgrades, daylight expectations, and modern amenity programs without creating unworkable costs. A digital twin helps answer those questions early.
Instead of relying on static drawings and fragmented reports, planners can use a digital twin to test multiple scenarios against the same coordinated building model. They can evaluate floor depths, window spacing, structural grids, core locations, mechanical capacity, egress paths, and facade conditions before committing to a design direction. That gives owners, developers, architects, and engineers a clearer picture of feasibility, risk, and budget exposure. In practical terms, a digital twin supports better decisions faster, reduces costly surprises during design and construction, and improves confidence that a building can be transformed into housing that is both code-compliant and marketable.
2. How do digital twins help determine whether an office building is actually suitable for residential conversion?
One of the biggest challenges in office-to-residential redevelopment is that not every office building is a good candidate for housing. A digital twin helps teams evaluate suitability with much greater precision than a conventional desktop review. By integrating laser scans, as-built documentation, zoning data, structural information, and engineering inputs, the model can reveal whether the building’s physical characteristics align with residential requirements.
For example, planners can analyze floor plate depth to see whether apartments will have enough access to natural light and ventilation. They can study the location and size of building cores to determine how efficiently units can be organized around elevators, stairs, and service shafts. They can assess slab-to-slab heights to understand whether new mechanical, plumbing, and fire protection systems can be threaded through the structure. They can also identify facade limitations, structural transfer issues, or irregular column spacing that may complicate unit planning.
Just as importantly, digital twins allow teams to compare several conversion strategies side by side. A developer might test one scheme with studio-heavy layouts, another with family-sized units, and a third with mixed-use amenities on lower floors. Because these options are evaluated within the same virtual environment, stakeholders can quickly see which approach offers the best balance of livability, constructability, compliance, and return on investment. That makes the go/no-go decision far more informed and far less speculative.
3. Can a digital twin help with code compliance, zoning review, and permitting during a conversion project?
Yes, and this is one of the most valuable roles digital twins can play. Office-to-residential conversions are shaped by a complex set of regulations, including zoning rules, change-of-use requirements, building code provisions, fire and life-safety standards, accessibility obligations, energy codes, and in some cities, adaptive reuse incentives or special conversion ordinances. A digital twin gives project teams a coordinated environment for testing design ideas against those constraints before they reach the permit stage.
For instance, the model can be used to verify unit counts, egress travel distances, stair configurations, corridor widths, plumbing distribution logic, accessibility clearances, and facade modifications. It can also help identify where existing conditions conflict with current residential standards, such as insufficient window area, inadequate shaft space, or outdated fire separation assemblies. Catching those issues early allows teams to redesign strategically rather than react under deadline pressure later.
Digital twins also improve communication with reviewers and approval authorities. Because the model presents the building in a highly visual and data-backed format, it can make complicated conversion conditions easier to explain. Rather than discussing abstract code issues through disconnected plans and narratives, teams can walk through the proposed changes in a coordinated digital environment. That often supports faster alignment, clearer documentation, and fewer revisions. While a digital twin does not replace formal permitting documents, it can significantly improve the quality, consistency, and readiness of the material that goes into the approval process.
4. How do digital twins improve cost forecasting and reduce risk in office-to-residential conversions?
Conversions are financially sensitive projects because hidden conditions and system upgrades can quickly undermine early pro formas. Digital twins reduce that uncertainty by helping teams understand existing building conditions in more detail and model the downstream effects of design decisions before construction begins. When the virtual model includes structural data, MEP system information, facade conditions, and phasing assumptions, estimators and project managers can build more realistic budgets and schedules.
For example, a digital twin can highlight where new plumbing risers will require slab penetrations, where electrical service upgrades may be necessary, or where facade modifications will trigger extensive envelope work. It can also help quantify how much demolition is required, how many units fit efficiently on each floor, and whether certain layouts create unusually expensive mechanical or fire protection solutions. This level of visibility supports better scope definition and fewer surprises in procurement and construction.
Risk reduction is equally important. If a team can simulate multiple conversion options early, it can identify which concept is most resilient from a cost and execution standpoint. That means fewer late-stage redesigns, stronger coordination between disciplines, and more reliable investment planning. For lenders, partners, and ownership groups, that transparency is especially valuable. A digital twin turns many unknowns into measurable conditions, which helps everyone involved make decisions based on evidence instead of assumptions.
5. What project teams benefit most from using digital twins in office-to-residential planning?
Digital twins are useful across the entire redevelopment team because conversion planning is inherently interdisciplinary. Developers benefit because they can evaluate feasibility, unit mix, amenity strategy, and return scenarios with better data. Architects benefit because they can test layouts, facade interventions, circulation patterns, and residential design standards within an accurate model of the existing building. Structural, mechanical, electrical, and plumbing engineers benefit because they can coordinate upgrades against real-world constraints instead of idealized assumptions.
Contractors and construction managers also gain significant value. A digital twin can support phasing analysis, demolition planning, access strategy, logistics coordination, and clash detection, all of which are especially important in older office assets where existing conditions may be inconsistent or poorly documented. Asset managers and owners can use the model to understand long-term operational implications, including maintenance access, energy performance, and life-cycle costs after the building becomes residential.
Even public-sector stakeholders and community decision-makers can benefit when digital twins are used to present redevelopment proposals more clearly. A well-structured model helps explain how an underused office building can be adapted into housing, what code and infrastructure issues are being addressed, and how the project will function once occupied. In that sense, digital twins are not just a design tool. They are a planning, coordination, and communication platform that helps align technical teams, financial stakeholders, and approval bodies around a more informed conversion strategy.