
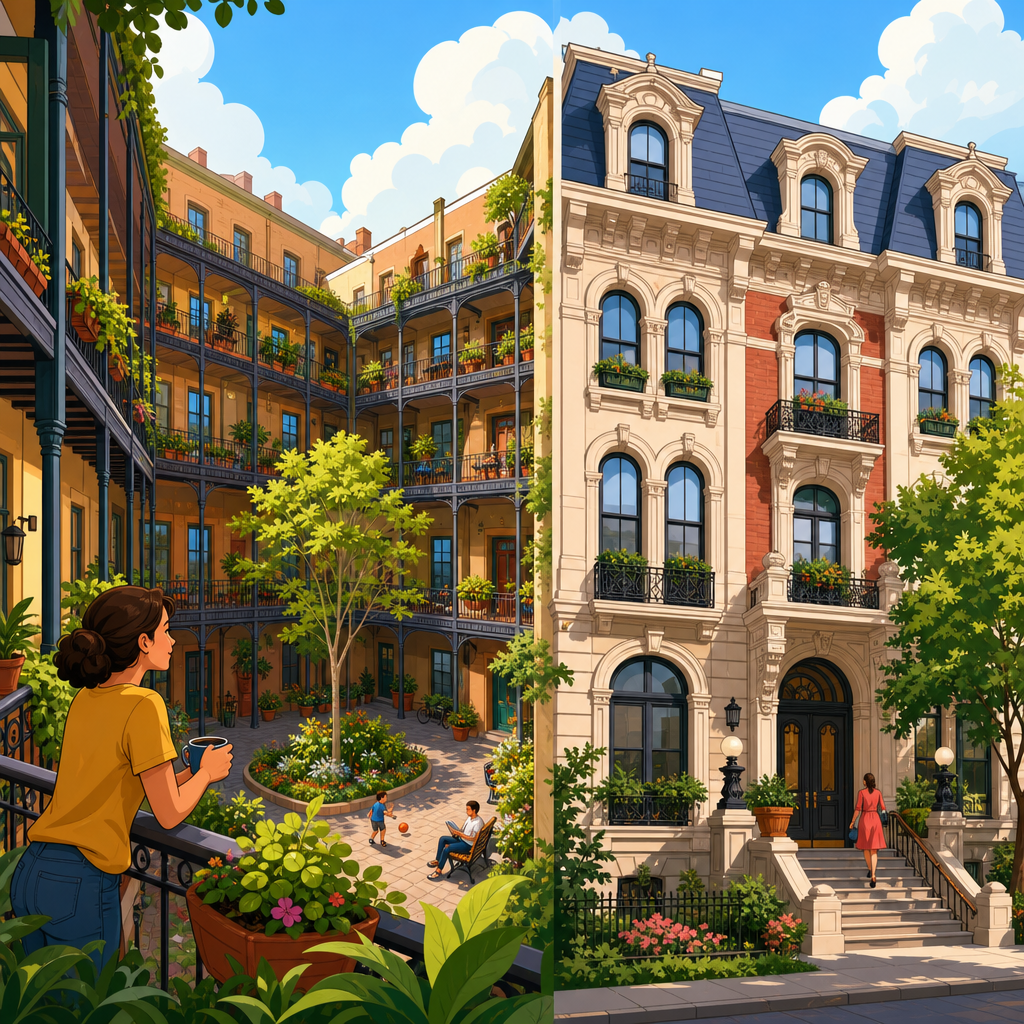
Historic courtyard housing and mansion apartment blocks offer some of the clearest lessons in urban planning because they solved density, light, privacy, and social life with a level of precision many modern schemes still struggle to match. Courtyard housing refers to residential buildings organized around a shared open space, whether a single internal court, a sequence of courts, or perimeter blocks enclosing landscaped areas. Mansion apartment blocks, a term used especially in Britain from the late nineteenth and early twentieth centuries, are large multi-family residential buildings built to higher construction standards than speculative tenements, usually with formal street frontages, multiple flats per floor, generous ceilings, durable materials, and often a semi-private internal court. Together, these building types sit at the meeting point of architecture, housing policy, public health, and city form. They matter now because cities need models for adding homes without repeating the failures of isolated towers, underbuilt suburbs, or monotone slab estates.
In practice, I keep returning to these precedents when evaluating urban neighborhoods because they answer a deceptively difficult question: how can a city build enough housing while still producing streets people enjoy using every day? Historic examples from Barcelona’s Eixample, Berlin’s perimeter blocks, Vienna’s hof traditions, Glasgow tenements, and London mansion blocks show that good urban housing is not only about units per acre. It is also about entrances, stair placement, daylight angles, block depth, ground-floor activity, service access, and the shared spaces that mediate between home and city. These forms emerged under different legal systems and social classes, yet they repeatedly demonstrate that medium to high density can be humane, legible, and durable. For planners, designers, and policymakers, the core value of studying them is practical: they provide tested spatial rules for contemporary infill, retrofit, and zoning reform.
Why these historic housing forms still matter
The first lesson is that density works best when it is attached to a coherent block structure. Historic courtyard housing typically used the perimeter block: buildings line the street edge, define a clear public realm, and protect a quieter internal space. This arrangement solves several problems at once. Streets feel enclosed enough to support walking and retail, apartments receive light from more than one direction when blocks are carefully proportioned, and internal courts offer ventilation, play space, gardens, drying areas, or service access. Unlike freestanding towers in leftover landscape, perimeter blocks create obvious fronts and backs. That distinction sounds simple, but it is essential to safety, maintenance, and neighborhood identity.
Consider Barcelona’s Eixample, planned by Ildefons Cerdà in the nineteenth century. The district’s chamfered blocks are globally recognized, yet the deeper lesson is how its geometry distributed movement, access, and light across an expanding city. While many original blocks were later overbuilt beyond Cerdà’s ideal of open interiors, the framework still produced an adaptable urban fabric with shops on main routes, homes above, and semi-internal collective spaces. In Berlin, the Mietskasernen or rental barracks are often criticized for overcrowded rear wings and multiple courtyards, and rightly so in their worst versions. But the basic perimeter form remains influential because it created continuous streets and adaptable building plots. The lesson is not to copy the social failures of nineteenth-century speculation; it is to retain the spatial intelligence while correcting standards for sunlight, sanitation, and open-space quality.
Mansion apartment blocks added another lesson: density can carry civic dignity. In London districts such as Maida Vale, Kensington, and Bloomsbury, mansion blocks used brick and stone facades, prominent entrances, shared stairs, and apartments stacked in regular plans to deliver urban housing that felt stable and respectable. These buildings were not universally affordable, but their planning logic remains relevant. They mixed high occupancy with robust construction, often achieving six to eight stories without the extreme costs and technical systems demanded by very tall towers. In current planning debates, that is a critical point. Mid-rise multifamily housing can hit a sweet spot where density, construction feasibility, and neighborhood fit align better than either detached houses or supertall residential towers.
Design lessons from block form, courtyards, and circulation
The second lesson is that the success of these housing types depends on proportions, not style. A courtyard can be generous and healthy or dark and oppressive depending on width-to-height ratio, orientation, and how many units rely on it for light. Mansion blocks can feel elegant or overbearing depending on entrance frequency, stair access, and whether ground floors engage the street. Historic precedents are useful because they make these relationships visible. When I assess a block plan, I look first at three things: street-wall continuity, depth of built form, and the hierarchy from public street to semi-private court to private dwelling. If any one of those breaks down, the whole housing type performs poorly.
Well-functioning courtyard housing usually limits block depth enough to preserve daylight and cross-ventilation. Many successful European examples pair shallow residential bars with larger internal courts rather than pushing very deep floor plates. The result is better natural light, more windows that can actually open onto useful space, and fewer single-aspect units facing only narrow shafts. Circulation matters just as much. Shared stairs serving a limited number of dwellings often create a stronger sense of ownership and easier wayfinding than long double-loaded corridors. Historic mansion blocks frequently used this principle, with clear vertical cores, memorable lobbies, and direct relationships between entrance and street. Residents understood where they lived within the block, and visitors could navigate the building without relying on excessive signage.
Ground floors are another recurring lesson. The best historic blocks do not treat the base of the building as leftover space. They use shops, workshops, porters’ rooms, stoops, gardens behind railings, or raised residential thresholds to shape the transition from sidewalk to interior. That threshold management is one reason these neighborhoods age well. Jane Jacobs later described the value of active sidewalks, but many courtyard districts had already operationalized the idea through frequent doors, visible windows, and mixed ground-floor use. Today, too many residential projects offer blank walls, parking vents, or privatized amenities disconnected from the public realm. Historic models show that durable urban housing begins by making the street itself successful.
| Housing type | Typical strengths | Typical risks | Modern takeaway |
|---|---|---|---|
| Perimeter courtyard block | Clear street edge, quieter interior, strong density without towers | Dark courts if overdeep, overcrowding if infill is uncontrolled | Set sunlight, court width, and block depth standards |
| Mansion apartment block | Durable construction, legible entrances, efficient mid-rise density | Can become exclusive or inaccessible without lift and affordability policy | Pair mid-rise form with inclusive tenure and accessibility upgrades |
| Speculative tenement | High housing output, adaptable street frontage | Poor sanitation, limited open space, weak fire and light standards | Keep the block logic, reject substandard unit and yard conditions |
| Tower in open space | Views, separation, potentially large open areas | Weak street enclosure, leftover land, costly systems, isolation | Use selectively, not as the default urban housing model |
Public health, social life, and the politics of shared space
A third lesson from historic courtyard housing and mansion apartment blocks is that residential design is inseparable from public health. Many of these forms developed in direct response to overcrowding, cholera outbreaks, fire risk, and demands for better ventilation. Nineteenth-century reforms across Europe introduced building bylaws governing street widths, court dimensions, drainage, and access to light. Some regulations were weak and some were captured by landowners, but over time cities learned that minimum standards were not anti-urban. They were what made urban living sustainable. This remains a live issue. Contemporary housing shortages sometimes revive arguments for relaxing standards indiscriminately, yet history shows that underregulated density often creates long-term social and fiscal costs.
The courtyard itself has social as well as sanitary value. In its best forms, it is neither fully public nor fully private. It is shared territory where children can play within sight of homes, neighbors can meet casually, and planting can moderate heat and stormwater. Vienna’s residential courts, from early communal housing to later superblocks, illustrate how shared open space can support collective life when management and access rules are clear. At the same time, not every courtyard succeeds. Courts that are too small, noisy, or badly overseen can become conflict zones or merely decorative voids. The planning lesson is to match spatial design with governance: who uses the court, who maintains it, what activities are intended, and how residents reach it all matter as much as the geometry.
Mansion blocks also highlight the role of management in housing quality. Many historic buildings functioned well because they included caretakers, porter services, clear lease rules, and predictable maintenance routines. Physical design alone did not create livability. There was an operating model behind it. This is especially relevant in current discussions about build-to-rent, condominium governance, and social housing maintenance. A beautifully proportioned block can decline rapidly if repairs are deferred, shared spaces are ownerless, or service access was poorly planned from the start. Conversely, modest buildings can remain highly desirable for a century when management systems are competent. Housing policy therefore needs to look beyond initial construction and account for stewardship over time.
What planners and policymakers should adapt today
The most useful modern application of these historic housing forms is not imitation of facades but adaptation of tested urban rules. Cities can legalize more perimeter blocks, mansion-style apartments, and courtyard buildings in areas now restricted to detached houses or overly simplified height limits. Zoning should focus less on abstract use separation and more on measurable form outcomes: maximum block depth, minimum court dimensions, active frontage requirements, frequent entrances, and allowances for mixed ground-floor uses on suitable streets. Form-based codes, design guides, and pattern books can all help if they are tied to predictable approvals rather than discretionary negotiation on every project.
Parking policy is a major part of this. Historic blocks generally worked because they were built for walking, transit, and short service access, not because every household stored multiple cars on site. When modern codes require large parking podiums or deep basements, they often destroy the very qualities that make courtyard and mansion blocks effective. Ground floors become inactive, courtyards are lifted onto decks, and building costs rise sharply. In cities where I have seen these projects pencil out successfully, the common factors are reduced parking minimums, strong transit access, and street design that supports everyday errands on foot. If policymakers want more family-sized urban housing, they should align transportation standards with urban housing form instead of forcing suburban parking logic into compact districts.
Affordability also has to be addressed directly. Historic precedents include both working-class and upper-middle-class examples, and not all are socially equitable models. Some mansion blocks became prestigious precisely because they excluded lower-income residents. That history matters. The lesson for current policy is that good form does not automatically produce fair access. Inclusionary zoning, mixed-tenure development, social housing investment, community land trusts, and preservation strategies are necessary to keep high-quality urban housing from becoming a luxury niche. Retrofitting older blocks can also protect affordability when cities support rehabilitation without triggering unnecessary displacement. Adaptive reuse of underused offices, schools, and institutional sites can borrow courtyard and perimeter principles while broadening the supply of homes.
Limits, cautions, and why copying the past is not enough
Historic courtyard housing and mansion apartment blocks are powerful precedents, but they are not universal templates. Climate matters. Deep enclosed courts that work in one latitude may trap heat in another unless shaded and ventilated properly. Accessibility matters too. Many older buildings rely on stairs and narrow entries that do not meet current standards for inclusive design. Fire codes, seismic requirements, acoustic expectations, and household structures have also changed. Families today may need pram storage, secure bicycle rooms, package space, universal access, and better sound separation than many historic buildings originally provided. Good planning learns from historical types without freezing them in amber.
There is also a scale question. Not every neighborhood should become a continuous six-story perimeter block, and not every site can support an internal court. Smaller infill parcels may be better suited to point-access apartments, rowhouses, or stacked maisonettes. Conversely, very large redevelopment areas may need finer-grained parcelization to avoid monolithic superblocks masquerading as traditional urbanism. The underlying lesson is to preserve urban structure: connected streets, legible blocks, active edges, and shared open spaces with a clear purpose. Those principles can be expressed through different building types as long as the planning framework stays disciplined.
The enduring value of historic courtyard housing and mansion apartment blocks is that they show how cities can be dense without being indifferent, formal without being rigid, and efficient without surrendering everyday comfort. They teach that the best urban housing is shaped by block geometry, sunlight, entrances, management, and public life as much as by unit counts. For planners, architects, and housing officials, the practical takeaway is clear: study the proportions, not just the appearance; adapt the governance, not just the layout; and write regulations that reward coherent urban form. If you are shaping housing policy or evaluating development, start with these precedents and use them to ask harder, better questions about how urban homes should work.
Frequently Asked Questions
What made historic courtyard housing and mansion apartment blocks so effective in dense cities?
Historic courtyard housing and mansion apartment blocks worked so well because they handled several urban problems at once instead of treating each one separately. They created high residential density without relying on extreme building height, which meant cities could house more people while still keeping streets coherent, walkable, and human in scale. The courtyard arrangement also brought light and air into the center of the block, reducing the dark, poorly ventilated interiors that often plagued speculative urban housing. At the same time, the perimeter form gave the street a clear edge, helping buildings contribute to a legible public realm rather than appearing as isolated objects in open space.
These housing types were also effective because they understood the importance of gradation between public and private life. The street, entrance, stair hall, landing, courtyard, and apartment each formed part of a sequence of spaces with different levels of access and sociability. That hierarchy allowed residents to enjoy both community and retreat. In many cases, the shared courtyard was not merely leftover space; it was an intentional social and environmental asset that supported everyday encounters, children’s play, passive supervision, and a sense of collective identity.
Another reason for their success was the way they balanced repetition with dignity. Mansion blocks in particular often used standardized plans, but they paired efficiency with generous proportions, durable materials, and carefully composed facades. The result was housing that felt substantial and civic rather than temporary or disposable. Even today, many of these buildings remain desirable because their underlying planning logic is so robust: clear block structure, usable shared space, good access to daylight, and a strong relationship between home and city.
How did courtyards improve light, ventilation, and everyday living conditions?
The courtyard was one of the most intelligent environmental devices in historic urban housing. By opening the center of the block, designers ensured that rooms could receive daylight and fresh air from more than one direction, or at minimum from a protected internal aspect rather than only from a narrow street frontage. In dense neighborhoods, that mattered enormously. A well-proportioned courtyard reduced reliance on deep floor plates and helped prevent the creation of rooms that were dim, stagnant, or difficult to ventilate. Before modern mechanical systems, this passive performance was not a luxury; it was fundamental to healthy living.
Courtyards also improved comfort by creating a microclimate. Enclosed or semi-enclosed open space can buffer wind, filter noise, and provide shade or sun depending on its proportions and planting. Historic examples often used the courtyard as a calm inner world distinct from the busy street outside. That separation enhanced domestic life by giving residents a place where windows could open onto something quieter and greener than traffic. In practical terms, the courtyard could support drying laundry, sitting outdoors, supervising children, or simply bringing visual relief into daily routines.
Just as importantly, courtyards improved the quality of circulation and outlook. Stairs, galleries, and corridors facing a shared open space often felt safer and more pleasant than internalized circulation with no natural light. Residents could orient themselves easily, and the presence of people overlooking the courtyard increased informal surveillance. When contemporary housing struggles with anonymous corridors, poor ventilation, and limited access to meaningful outdoor space, the historic courtyard remains a powerful reminder that environmental performance and social value can be achieved through form, not only through technology.
What lessons do these historic housing models offer for privacy and social interaction?
One of the strongest lessons from courtyard housing and mansion apartment blocks is that privacy and community do not have to be opposites. These buildings often managed both by carefully controlling thresholds. A resident moved from the fully public street into a semi-public entrance, then into a stair or landing shared with fewer people, and finally into the private apartment. That layering made social contact optional, predictable, and generally comfortable. It avoided the extremes of total isolation on one hand and excessive exposure on the other.
The courtyard itself played a major role in this balance. Because it was shared, it encouraged familiarity among neighbors, but because it was enclosed by the residential block, it usually remained quieter and more protected than a public square. Residents could participate in communal life at different levels: greeting a neighbor from a window, crossing the court on foot, sitting outside briefly, or allowing children to play within view. This type of low-intensity interaction is often what builds trust in residential environments. It does not require programmed community activity; it emerges from repeated everyday contact in spaces designed for visibility, access, and comfort.
Historic mansion blocks also show that privacy depends on planning quality inside the building, not just on distance between buildings. Many successful examples used well-organized apartment layouts, sensible window placement, thick walls, and dignified entrances to reduce noise and overlooking. The lesson for modern design is clear: social life improves when residents feel secure in their own domestic space. Shared environments work best when they are complemented by strong private interiors, good acoustic separation, and circulation areas that are visible without being intrusive. In other words, the best communal design begins with respect for the home as a place of retreat.
Why are mansion apartment blocks still relevant to modern urban planning and housing design?
Mansion apartment blocks remain highly relevant because they demonstrate how to build dense urban housing that feels durable, attractive, and livable over the long term. They typically occupy perimeter-block sites, define the street clearly, and provide repeated but efficient apartment layouts above active or dignified ground floors. This makes them especially useful as precedents for contemporary cities seeking alternatives to both suburban sprawl and isolated tower developments. They show that mid-rise urbanism can achieve substantial density while preserving street life, architectural character, and a strong sense of address.
They are also relevant because they embody a form of urban adaptability. Many historic mansion blocks have accommodated changing household structures, tenure models, and modernization over decades, sometimes over more than a century. Their floor-to-ceiling heights, masonry construction, and rational structural systems often give them a longevity that many newer buildings struggle to match. That resilience is a planning lesson in itself. Good housing should not merely satisfy current metrics; it should be capable of continued use, maintenance, and reinterpretation as cities evolve.
From a design perspective, mansion blocks also challenge the false idea that efficiency requires monotony. Historic examples often combined disciplined planning with rich detailing, memorable entrances, generous common parts, and carefully scaled facades. They contributed positively to neighborhood identity rather than disappearing into generic development patterns. For present-day planners, architects, and developers, the takeaway is that urban housing can be economically rational and still create beauty, belonging, and civic value. That is a lesson worth revisiting as cities try to build more homes without sacrificing quality.
How can contemporary architects and planners apply these historic lessons without simply copying old styles?
The most useful way to learn from historic courtyard housing and mansion apartment blocks is to focus on principles rather than imitation. Contemporary projects do not need to reproduce period facades or ornamental details to benefit from these precedents. What matters is understanding the planning intelligence behind them: perimeter definition, well-proportioned courtyards, clear transitions between public and private space, good daylight access, natural ventilation opportunities, durable materials, and circulation that feels safe and legible. Those are timeless design strategies, and they can be expressed in entirely contemporary architecture.
Applying the lessons well also means responding honestly to present-day conditions. Modern housing must address accessibility, fire safety, climate resilience, changing household types, and stricter performance standards. Historic models can inform these challenges by offering robust spatial frameworks rather than fixed templates. For example, a modern courtyard block might include shared gardens, rainwater management, bicycle storage, mixed tenures, and flexible apartment layouts while still preserving the essential logic of enclosed open space and active street frontage. Likewise, a contemporary mansion block can use modern construction systems and a clean architectural language while maintaining the urban strengths of mid-rise density, strong entrances, and coherent facades.
Perhaps the most important lesson is that successful housing begins with the whole urban ecosystem, not just the individual unit. Historic examples worked because they considered the relationship between building, street, block, open space, and community as a single composition. Contemporary designers can honor that legacy by creating housing that is socially intelligent, environmentally responsive, and built to last. The goal is not nostalgia. It is to recover forms of urban common sense that remain remarkably effective when adapted thoughtfully to current needs.


