
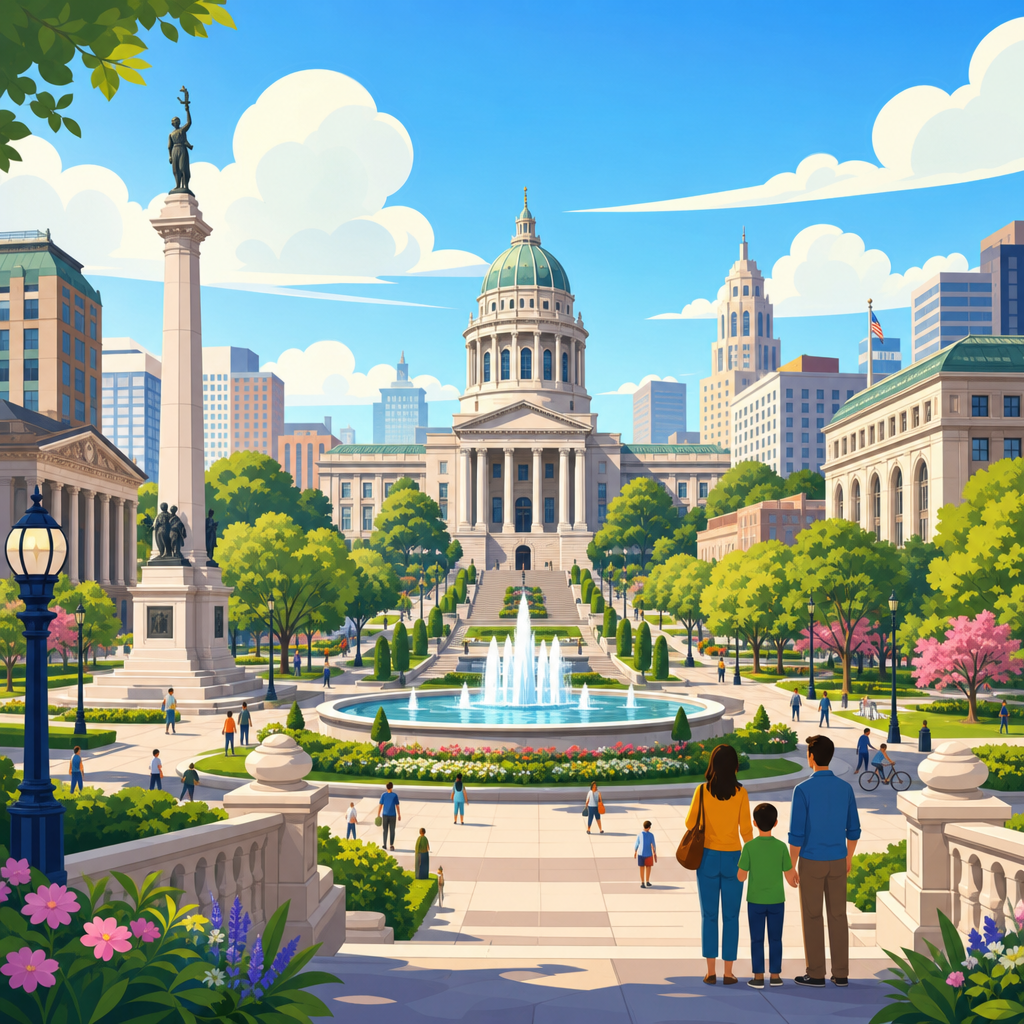
Civic centers, City Beautiful, and monumental planning describe a powerful chapter in urban planning history in which designers used public buildings, formal boulevards, plazas, and landscape composition to express civic order, democratic ambition, and collective identity. A civic center is the concentrated district where city hall, courts, libraries, museums, transit connections, and ceremonial open space are organized to serve both government and public life. City Beautiful refers to the reform movement, most visible from the 1890s through the 1910s, that argued beautiful, orderly cities could improve behavior, strengthen institutions, and elevate daily experience. Monumental planning is the broader design approach of arranging major structures, axes, vistas, memorials, and public spaces at a grand scale so the city communicates authority and shared purpose. These ideas still matter because they shaped capitols, mall landscapes, county seats, university campuses, and downtown redevelopment strategies across North America and beyond. In practice, I have seen planners, preservation teams, and transportation engineers return repeatedly to these historic patterns when redesigning streets around courthouses, evaluating public square investments, or updating downtown master plans. The language may change, but the core questions remain current: where should public institutions sit, how should people approach them, what should the skyline symbolize, and how can design balance ceremony with everyday use. Understanding this tradition helps explain why many cities place government buildings around squares, why broad avenues often terminate at domes or memorials, and why public realm design remains inseparable from politics, culture, and infrastructure.
What civic centers are and why they became planning anchors
A civic center is more than a cluster of official buildings. In strong urban design terms, it is the spatial and symbolic heart of public administration, where architecture, access, and open space make government legible to residents. Typical components include city hall, the county courthouse, police headquarters, council chambers, archives, central libraries, cultural venues, and a formal square or mall. These elements may be grouped tightly around a plaza or linked by an axial street system. The goal is not only efficiency, although colocating institutions can simplify wayfinding and shared services. The deeper purpose is to create a recognizable public stage where civic rituals, protests, celebrations, and daily errands coexist.
Civic centers became especially important as industrial cities expanded during the late nineteenth century. Rapid growth often produced fragmented downtowns, unhealthy tenement districts, overloaded streets, and politically chaotic building patterns. Reformers believed a purposeful governmental district could bring clarity to an increasingly complex city. Concentrated public buildings made administration visible and helped separate enduring institutions from speculative real estate cycles. In many places, the civic center also acted as a downtown stabilizer. Retail blocks changed, rail facilities moved, and warehouses rose and fell, but the city hall and courthouse signaled permanence.
Examples show the range of civic center forms. Cleveland’s Mall Plan grouped major institutions around a formal open space. San Francisco’s Civic Center assembled city hall, cultural buildings, and broad ceremonial approaches after the 1906 earthquake created a chance for coordinated rebuilding. Denver, Kansas City, and Los Angeles each developed versions that mixed Beaux-Arts composition with local conditions, topography, and politics. Even smaller municipalities adopted the model through courthouse squares and paired city-county complexes, proving the concept scaled beyond capitals and major metros.
The City Beautiful movement and the planning logic behind it
The City Beautiful movement did not simply advocate decoration. Its strongest advocates treated beauty as a planning instrument tied to sanitation, circulation, social reform, and institutional legitimacy. The 1893 World’s Columbian Exposition in Chicago helped popularize this vision by presenting coordinated classical architecture, lagoons, landscape design, and formal sightlines in a comprehensible whole. Visitors experienced an urban composition that contrasted sharply with the smoke, congestion, and visual disorder of industrial districts. That contrast turned an exhibition into a model. Civic leaders, architects, and planners took from it the lesson that coordinated form could influence how a city functioned and how citizens perceived public authority.
Daniel Burnham became the most recognized voice associated with this approach, particularly through the 1909 Plan of Chicago. That plan linked monumental centers to transportation improvements, park systems, shoreline access, and boulevard networks. This is crucial: City Beautiful was never only about a grand civic square. It worked best when monumental buildings were integrated with rail terminals, arterial streets, waterfronts, and regional park structures. The movement’s planning logic depended on hierarchy. Certain buildings deserved prominence, certain routes required ceremonial treatment, and certain vistas should frame public landmarks. When done well, hierarchy reduced confusion and created memorable urban structure.
The movement also reflected Progressive Era confidence in expert-led reform. Architects, landscape architects, engineers, and civic associations believed design could correct social and political problems. That confidence produced ambitious schemes, but it also created blind spots. Many plans privileged elite tastes, underestimated informal street life, and sometimes displaced working-class communities for boulevards or government compounds. A balanced reading recognizes both achievements and costs. City Beautiful improved park access, inspired coherent civic districts, and advanced professional planning practice, yet its monumental order could slide into exclusion if not matched with housing, transit equity, and democratic participation.
How monumental planning shapes space, movement, and meaning
Monumental planning operates through a set of recurring design devices. The first is axial composition: a strong line, often a boulevard or mall, directs movement and sight toward a major building, dome, statue, or memorial. The second is termination of vista, where a prominent structure closes a long view and gives orientation at the city scale. The third is symmetry or balanced massing, which conveys order even when the full composition cannot be seen from one point. The fourth is calibrated sequence. A person approaches from a street, enters a forecourt, ascends steps, crosses a portico, and reaches a chamber. Each spatial transition reinforces the building’s public role.
Landscape is equally important. Formal lawns, tree allees, fountains, terraces, and retaining walls soften large building masses while preserving ceremonial clarity. Materials matter too. Durable stone, bronze, and granite communicate endurance; broad stairways and raised plinths establish significance. In transportation terms, monumental planning often widens rights-of-way, aligns intersections to preserve views, and separates service access from ceremonial frontage. These moves are not arbitrary. They tell visitors where the primary entrance is, where gatherings should occur, and how the institution wants to be seen.
| Design element | What it does | Typical example |
|---|---|---|
| Central axis | Creates orientation and symbolic focus | National mall, capitol approach, courthouse avenue |
| Terminated vista | Ends a view with a landmark | Dome at the end of a boulevard |
| Formal plaza | Hosts gatherings and frames buildings | City hall square with memorials |
| Building ensemble | Shows institutional coordination | City hall, library, and courthouse around one green |
| Landscape structure | Adds shade, sequence, and ceremony | Allees, fountains, terraces, and lawns |
Washington, D.C. remains the clearest reference point because the L’Enfant Plan, the McMillan Plan of 1901, and later federal interventions layered axial planning, symbolic siting, and landscape composition at a national scale. Yet the same principles appear in state capitol grounds, university quads, memorial precincts, and municipal centers. Monumental planning works when symbolism and utility reinforce each other. It fails when scale overwhelms pedestrian comfort, when security barriers sever access, or when grand composition ignores surrounding neighborhoods.
Influential plans, built examples, and lasting professional lessons
Several landmark plans explain why this tradition remains central in urban planning and policy. The 1909 Plan of Chicago combined harbor improvements, rail rationalization, new parks, widened streets, and a monumental civic core. Its importance lies in integration: the civic vision was tied to freight movement, public recreation, and metropolitan growth. Cleveland’s Group Plan, led by Burnham, Arnold Brunner, and John Carrere, created one of the nation’s most coherent Beaux-Arts civic ensembles around the Mall. The plan used consistent cornice lines, stone facades, and a disciplined open-space frame to unify separate institutions into a single public composition.
San Francisco’s Civic Center demonstrates adaptation after disaster. Rebuilding after the earthquake and fire allowed city leaders to consolidate public institutions in a formal district with a domed city hall as the visual anchor. The district later added cultural buildings, showing how civic centers often expand from pure administration into broader public culture. In Ottawa, the parliamentary precinct uses topography, river views, and Gothic Revival architecture rather than Beaux-Arts classicism, yet it still follows monumental planning principles through controlled siting, landmark emphasis, and ceremonial landscape treatment. This shows style can vary while spatial logic stays consistent.
From experience reviewing downtown plans, the most durable lesson is that civic centers succeed when they connect to ordinary urban life. Buildings must front active streets, transit stops should be easy to reach, and public space should host weekday lunch use as well as official ceremonies. Too many midcentury urban renewal projects borrowed monumental scale without preserving permeability or mixed use. Superblocks, inward-facing plazas, and blank administrative facades often weakened street vitality. Contemporary planners now retrofit these districts with better crossings, ground-floor transparency, tree canopy, and event programming. The historical model still offers value, but only when adapted to current expectations around accessibility, safety, and inclusion.
Critiques, equity concerns, and the modern relevance of civic grandeur
No serious account of civic centers and monumental planning can ignore criticism. Grand plans have often been tied to displacement, racial exclusion, and top-down decision-making. Land assembly for boulevards, capitol expansions, and government districts frequently removed homes and small businesses with limited compensation or political voice. Monumental imagery can also project power in ways that feel remote rather than democratic, especially when buildings turn their backs on surrounding communities or when security hardening fills public squares with bollards and fences. These are not side issues. They determine whether civic space functions as a common asset or as an institutional enclave.
There are also design tradeoffs. Very large plazas may photograph well but fail in daily use if they lack shade, seating, active edges, and flexible programming. Symmetry can clarify orientation, yet rigid layouts may struggle to absorb future transit needs, climate adaptation infrastructure, or mixed-use redevelopment. Historic preservation adds another layer. Protecting axial views and building relationships is essential, but preservation standards should not freeze a district at the expense of accessibility upgrades, stormwater improvements, or welcoming public amenities.
Still, the modern relevance is undeniable. Cities continue to need legible public institutions, dignified gathering spaces, and symbols of shared purpose. The strongest contemporary civic districts combine the ceremonial strengths of monumental planning with human-scale urbanism. That means universal design, frequent entrances, transparent public lobbies, strong transit service, bicycle access, heat mitigation, and programming that invites everyday occupation. It also means acknowledging multiple histories through monuments, interpretation, and public art that reflect a broader civic story than earlier plans often allowed. When planners update a civic center today, the best approach is not imitation of classical form for its own sake. It is disciplined spatial planning that makes government visible, accessible, and trusted.
Civic centers, City Beautiful, and monumental planning remain essential lenses for understanding how cities organize power, identity, and public space. They explain why government districts are often composed around squares, malls, and axial streets; why major public buildings use durable materials and prominent sites; and why the arrangement of institutions can influence both urban function and civic meaning. Historically, these approaches brought coherence to fast-growing cities, linked architecture with transportation and parks, and helped professionalize planning. They also carried real risks, including displacement, elitism, and over-scaled spaces that ignored neighborhood life. That dual legacy is the key lesson.
For today’s planners, designers, public officials, and residents, the practical takeaway is clear. Grand civic form works best when it is tied to daily usability. A successful civic center is connected to transit, walkable streets, shaded open space, active cultural uses, and inclusive public process. A successful monumental plan preserves significant views and institutions while allowing adaptation for accessibility, climate resilience, and changing civic expectations. Beauty still matters, but beauty alone is not enough. The public realm must also be comfortable, open, and democratic in operation.
Use this hub as your foundation for exploring the broader urban planning and policy landscape. Study the historic plans, visit the built examples, and evaluate how your own city’s civic spaces perform in ordinary life as well as ceremonial moments. That is how monumental planning becomes not just history, but a practical tool for better cities.
Frequently Asked Questions
What is a civic center in urban planning, and why was it considered so important?
A civic center is a planned concentration of public institutions and ceremonial open space intended to organize the political, legal, cultural, and symbolic life of a city. Rather than scattering city hall, courts, libraries, museums, and transportation links across different districts, planners grouped them in a coherent composition so that government and public life would be visible, accessible, and dignified. In practice, this often meant arranging major buildings around plazas, axial streets, landscaped promenades, or monumental squares that could accommodate everything from daily circulation to parades, protests, speeches, and civic celebrations.
The importance of the civic center went beyond convenience. Reformers and designers believed that urban form could influence public behavior, civic pride, and institutional legitimacy. A well-planned civic center projected order at a time when many industrial cities were dealing with congestion, political corruption, social division, and rapid growth. By giving public institutions a prominent architectural setting, planners sought to make government appear stable, honorable, and worthy of public trust. The civic center also created a symbolic heart for the city, a place where residents could see their shared institutions gathered in one landscape and experience the city as a collective political community rather than just a marketplace or transportation network.
What does the term “City Beautiful” mean, and how did it shape American cities?
City Beautiful refers to a reform-minded planning and design movement that gained force in the late nineteenth and early twentieth centuries, especially in the United States. Its central idea was that beauty, grandeur, and formal order in the urban environment could promote moral uplift, civic virtue, and social harmony. Supporters argued that impressive public architecture, broad boulevards, coordinated parks, scenic parkways, and monumental civic spaces were not luxuries. They were essential tools for shaping better cities and better citizens. The movement drew on Beaux-Arts planning, classical architecture, and European precedents, but it adapted those ideas to the scale and ambitions of modern industrial cities.
In practical terms, City Beautiful influenced how cities approached downtown improvement, waterfronts, civic centers, transportation corridors, and public parks. It encouraged long-range planning and a more integrated view of urban design, where buildings, streets, landscape, and vistas were treated as parts of one composition. It also changed expectations about the public realm. City halls, libraries, train stations, museums, and memorials were designed not simply as isolated structures, but as components of larger ceremonial and visual systems. While the movement did not solve every urban problem and was sometimes criticized for emphasizing appearance over social reform, it had a lasting effect on planning practice by establishing the idea that public design quality matters and that cities can use monumental form to communicate civic values.
How did monumental planning express civic ideals such as order, democracy, and collective identity?
Monumental planning used scale, geometry, and architectural symbolism to make abstract civic ideals legible in physical space. Long axes, balanced compositions, formal plazas, domes, colonnades, grand stairways, and carefully framed views were all tools for giving public institutions a sense of permanence and authority. When city hall faced a major square, or when a courthouse aligned with a ceremonial boulevard, the arrangement suggested more than efficient placement. It implied that public life had structure, that institutions were connected, and that the city itself possessed a recognizable civic center of gravity.
At the same time, these spaces were designed to be collective stages. A plaza in front of a municipal building could host ceremonies, rallies, public mourning, festivals, and democratic assembly. In that sense, monumental planning was not only about representing authority from above; it was also about giving the public a place to encounter, use, and contest civic power. The strongest examples balanced symbolism with accessibility. They invited ordinary residents into a shared spatial experience where architecture, landscape, and movement reinforced the idea that the city belonged to the public as a whole. Even when the style could feel formal or imposing, its larger ambition was to translate ideals like unity, continuity, and common purpose into an urban setting people could see and inhabit.
What were the strengths and limitations of civic centers and City Beautiful planning?
One of the major strengths of civic center and City Beautiful planning was its insistence that cities deserve coherent public form. These approaches elevated the status of public architecture, promoted investment in parks and plazas, improved visual organization, and encouraged governments to think beyond piecemeal development. They helped establish planning as a civic responsibility rather than merely a technical or private matter. In many places, they also produced enduring landmarks and public spaces that still anchor urban identity today. Their emphasis on coordinated design, ceremonial space, and landscape composition contributed lasting ideas about how cities can create memorable centers of public life.
However, the movement had important limitations. It could be top-down in both design and politics, often prioritizing elite visions of beauty and order over the needs of working-class communities. Some projects focused heavily on monumental appearance while giving less attention to housing, labor conditions, sanitation, inequality, or displacement. In certain cases, large-scale redevelopment erased existing neighborhoods or redirected resources toward symbolic downtown improvements instead of broader social welfare. Critics have long argued that beauty alone cannot produce justice. That criticism remains valuable. The legacy of civic centers and City Beautiful planning is therefore mixed but significant: these traditions demonstrated the power of form, symbolism, and public space, while also revealing the need to connect design ambition with social inclusion, equity, and everyday urban life.
Why do civic centers, City Beautiful ideas, and monumental planning still matter today?
They still matter because contemporary cities continue to wrestle with many of the same questions that motivated earlier planners: How should public institutions be represented in space? What kind of urban setting encourages civic participation? How can architecture and landscape express shared values without becoming exclusionary or overly rigid? The historical models of civic centers and monumental planning remain useful because they show how the arrangement of buildings, streets, and open space can shape public perception and collective experience. A city’s symbolic core still influences how residents understand government, belonging, and public life.
Modern planners and designers rarely copy the old formulas exactly, but they continue to adapt their underlying lessons. Today, a successful civic center is expected not only to be dignified and legible, but also welcoming, multimodal, sustainable, and inclusive. Public plazas are judged by how they function in everyday life, not just how they look in ceremonial views. Transit access, universal design, environmental performance, community programming, and democratic openness are now part of the conversation. In that sense, the legacy of City Beautiful and monumental planning survives less as a strict style and more as an enduring debate about the relationship between beauty, power, public institutions, and urban citizenship. Understanding that history helps explain both the ambitions and the challenges of designing meaningful civic space in the present.


