
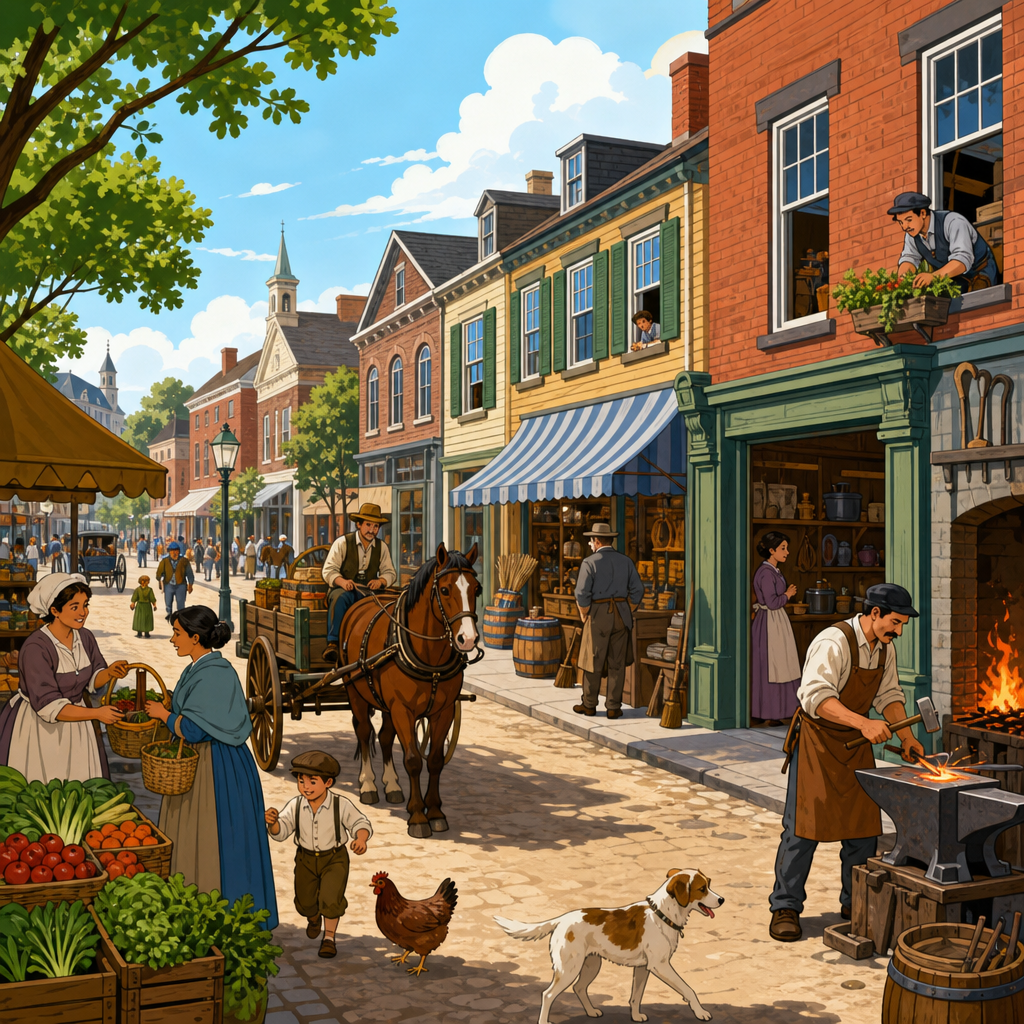
Long before modern zoning codes separated housing from shops, workshops, warehouses, and civic buildings, mixed-use streets formed the basic operating system of cities. A mixed-use street is a street where multiple activities coexist in close proximity: people live upstairs, merchants sell at ground level, artisans make goods in rear courts, carts or trams move through, and schools, inns, markets, and temples or churches sit within walking distance. In urban planning and policy, this matters because mixed-use streets were not an exception awaiting correction. For most of urban history, they were the normal arrangement, shaped by land values, transport limits, legal customs, and daily necessity. Understanding that history helps explain why many older neighborhoods still feel lively, adaptable, and economically resilient today.
When I study historic street plans, tax rolls, fire insurance maps, and building sections, the same pattern appears across eras and continents: proximity was productive. Before elevators, automobiles, and Euclidean zoning, cities depended on short distances. Households needed food, fuel, work, credit, worship, and social contact nearby. Traders needed foot traffic and storage. Craft producers needed access to customers and suppliers. Local governments often regulated nuisance, fire risk, market hours, and street encroachment, but they usually did not impose a rigid citywide separation of land uses. The result was a fine-grained urban fabric in which mixing uses was both practical and profitable. That fabric had drawbacks, including congestion, smoke, noise, and sanitation problems, yet it also generated density, walkability, and incremental economic opportunity.
The history of mixed-use streets before modern zoning is therefore not just a nostalgic story about charming main streets. It is a record of how cities organized land, labor, and movement under real constraints. From Roman shop-houses to medieval market lanes, from Ottoman bazaars to colonial port streets, and from nineteenth-century tenement districts to early streetcar avenues, mixed-use streets supported urban growth long before planning codes formalized categories like residential, commercial, and industrial. This hub article traces that long history, explains why separation emerged much later, and clarifies what pre-zoning streets can still teach planners, designers, and policymakers.
Ancient and Classical Cities: Living Above the Shop
In ancient cities, mixed-use streets grew from necessity rather than ideology. In Roman towns such as Pompeii, Ostia, and Herculaneum, tabernae lined principal streets. These were small commercial units, often opening directly onto the sidewalk, with living quarters behind or above. Archaeologists have identified bars, bakeries, textile sellers, and workshops integrated into domestic structures. In insulae, the Roman apartment block, poorer residents occupied upper floors while ground levels hosted trade. Wealthier domus also opened selected rooms to the street for commerce or patronage. This was an urban economy organized around frontage. Access to the street meant visibility, sales, and status.
Greek cities showed similar patterns, though local form varied. Agoras were not isolated shopping centers but civic-commercial spaces connected to surrounding streets, stoas, homes, and workshops. Ancient mixed-use development worked because walking was the dominant mode and because production was small scale. A potter, fuller, metalworker, or food seller could operate near residences if smoke, smell, and fire risks remained socially tolerated or locally managed. Authorities intervened selectively. Roman law addressed party walls, drainage, easements, and some hazardous activities, but it did not create a modern district map that banned trade from living areas altogether.
Examples from the Middle East and Asia reinforce the point. In ancient and early imperial cities, markets commonly threaded through inhabited quarters rather than standing apart from them. Streets near gates, ports, and administrative precincts became naturally specialized, yet complete segregation was rare. The precondition for mixed-use streets was simple: when transport is slow and expensive, urban life compresses functions together.
Medieval Streets: Market Rights, Craft Production, and Everyday Proximity
Medieval urbanism deepened this pattern. Across Europe, North Africa, the Islamic world, and parts of Asia, streets often developed by trade function while remaining deeply residential. A baker might sell from the front room, bake in the rear, and sleep upstairs with family and apprentices. Butchers clustered near water and waste disposal. Tanners gathered where odor and runoff were tolerated. Goldsmiths, drapers, and booksellers occupied central, high-value lanes. This was functional specialization at the street level, not strict separation at the district level.
In cities such as York, Bruges, Florence, Fez, Cairo, and Istanbul, legal rights shaped mixed-use patterns. Guild rules governed quality and apprenticeship. Municipal charters regulated stall dimensions, weighing standards, paving responsibilities, and market days. Religious endowments and private landlords owned rows of shops with rooms above. The urban house itself was a mixed-use building type: narrow frontage, multiple stories, workshop or shop at ground level, storage lofts, and family rooms above. On many medieval streets, the line between home and business was intentionally thin because the household was also the production unit.
Street names preserve this structure. Ironmonger Lane, Fish Street, or Weavers’ Quarter indicate concentrations of use, but these names can mislead modern readers into imagining monocultures. In practice, these streets contained lodging houses, inns, side-yard workshops, religious buildings, and informal vending. Mixed-use streets were socially layered spaces where residents, customers, laborers, animals, and officials constantly interacted. They were noisy and unsanitary by modern standards, but they enabled intense exchange and surveillance. People knew who belonged where because the street served as both marketplace and neighborhood.
Early Modern Commercial Streets and Port Cities
From the fifteenth through eighteenth centuries, expanding trade networks transformed mixed-use streets without eliminating them. Port cities such as Amsterdam, London, Lisbon, Canton, and later New York tied local streets to global commerce. Ground floors increasingly served wholesalers, chandlers, print sellers, coffeehouses, and counting rooms. Upper floors remained residential or lodging space. Rear yards held stables, storage sheds, brewhouses, or small manufactories. On canal streets in Amsterdam, merchants often used the front house for business and the rear house for family life, linked by courtyards that compressed work and residence into one parcel.
Coffeehouses illustrate how uses overlapped. In seventeenth- and eighteenth-century London, coffeehouses were commercial premises, information exchanges, political clubs, postal nodes, and informal offices. Streets around them mixed printing, finance, lodging, dining, and domestic life. Similarly, the Ottoman bazaar district blended retail, caravan lodging, workshops, mosques, fountains, and residential courts within walking reach. Even where authorities sought order through market halls or designated caravanserais, the surrounding street network remained mixed because supporting services followed trade.
Fire risk did lead to more building regulation. London’s rebuilding after 1666 standardized materials and party walls; many European cities imposed rules on projections, street widths, and hazardous crafts. Yet regulation still focused on construction, nuisance, and tax collection more than categorical use separation. A street could be carefully governed and still remain mixed-use.
Industrialization Before Zoning: Dense Mixtures, Benefits, and Harms
The nineteenth century pushed mixed-use streets to their most intense form. Industrialization increased urban population, expanded retail, and introduced factories, rail lines, gasworks, and warehouses into existing neighborhoods. In Manchester, Philadelphia, Berlin, and Chicago, residences stood near mills, corner shops, taverns, schools, and workshops. In New York tenement districts, streets supported pushcart markets, basement tailoring, apartment-based piecework, saloons, synagogues, and street-level groceries within the same blocks. This arrangement lowered travel time and allowed immigrant and working-class families to combine earning, childcare, and housing.
I have found that pre-zoning fire insurance maps make this intensity visible with unusual clarity. Sanborn maps in the United States show stables beside flats, foundries behind rowhouses, and stores embedded in nearly every corridor. Mixed-use streets were engines of upward mobility because they lowered entry barriers. A family could rent a storefront, sublet rooms, and build a customer base without needing a separate commercial district. Main streets in industrial towns also acted as social infrastructure, concentrating credit, news, labor recruitment, and mutual aid.
But industrial-era mixing also exposed limits. Coal smoke, slaughterhouse waste, machine noise, and overcrowding could make close proximity dangerous. Reformers documented elevated disease burdens in districts with poor drainage and contaminated water. The problem was not mixed use alone; it was the combination of poverty, weak sanitation systems, speculative overcrowding, and increasingly noxious industrial processes. Still, these conditions became a powerful argument for stronger land-use controls, especially as factories scaled up beyond the traditional workshop model.
| Period | Typical street pattern | Main advantage | Main problem |
|---|---|---|---|
| Ancient | Shops and dwellings in the same building | Efficient access by foot | Fire and crowding risks |
| Medieval | Craft clustering with homes above or behind | Household production and trade integration | Waste, odor, narrow streets |
| Early modern | Merchant streets tied to ports and markets | Commercial exchange and lodging proximity | Congestion and fire exposure |
| Industrial pre-zoning | Stores, tenements, workshops, and small industry mixed | Low barriers to work and entrepreneurship | Pollution and overcrowding |
How Streets Were Regulated Before Modern Zoning
Before zoning, cities were not unregulated. They relied on a different toolkit. Nuisance law addressed smoke, smell, noise, and dangerous activities case by case. Building codes governed materials, heights, setbacks, party walls, and fireproofing. Market ordinances controlled where meat, grain, or fish could be sold and under what sanitary conditions. Licensing managed taverns, hackney traffic, street vending, and entertainment. Police powers covered public order, obstruction, and waste disposal. Port authorities and boards of health regulated quarantine, drainage, slaughter, and burial. These measures shaped mixed-use streets constantly.
This distinction matters in planning history. Modern readers sometimes assume that pre-zoning cities were chaotic free-for-alls. They were not. They were rule-bound, but the rules focused on effects and operations rather than abstract land-use categories. A candle maker might be restricted because of fire hazard, not because commerce was forbidden in a residential district. A tannery might be moved toward the edge because of smell and water contamination, while ordinary shops stayed embedded in the neighborhood. In effect, cities practiced selective separation of the worst nuisances while preserving broad everyday mixing.
Property law also mattered. Long, narrow lots encouraged incremental adaptation. A building could change from house to shop to lodging house over time with relatively modest alterations. That flexibility is one reason historic mixed-use streets proved durable. They were legal and physical frameworks for small change.
Why Modern Separation Emerged
Comprehensive use separation arrived late because the conditions that had sustained mixed-use streets changed. Rail freight, mechanized industry, elevators, sewers, electric streetcars, and eventually automobiles expanded urban scale. Large factories needed bigger sites and generated externalities that traditional nuisance controls struggled to manage. Real estate markets began valuing exclusivity, predictability, and class separation. Reformers worried about health, congestion, and moral order. Professional planners and engineers sought citywide systems instead of parcel-by-parcel judgment.
In the United States, the 1916 New York City Zoning Resolution and the 1926 Supreme Court decision in Village of Euclid v. Ambler Realty gave legal and administrative momentum to district-based separation. Similar tendencies appeared elsewhere through planning acts, building regulations, and suburban development standards. Yet even as zoning spread, many older corridors remained mixed-use because their buildings, lot patterns, and transit access had been shaped in the pre-zoning era. That is why so many beloved main streets today are inherited rather than newly invented.
The historical lesson is not that every old street was ideal or that all separation was a mistake. Heavy industry did need distance from homes, and public health infrastructure mattered enormously. The lesson is narrower and more useful: the everyday mixing of housing, small commerce, services, and civic life was the long-standing urban default, and it often worked well when nuisances were controlled at the right scale.
Mixed-use streets before modern zoning reveal a durable principle of urban planning and policy: cities thrive when daily needs can coexist within walkable distance. For most of history, people lived near work, markets, worship, and public life because technology, economics, and building form made proximity efficient. Ancient shop-houses, medieval craft streets, early modern port corridors, and nineteenth-century main streets all used the same basic logic. Ground floors captured movement and trade. Upper floors housed families, workers, or lodgers. Side yards and rear buildings absorbed storage and production. Regulation existed, but it targeted hazards and nuisances more than broad separation.
This history also shows why later reformers turned toward zoning. Industrial pollution, overcrowding, and rising traffic were real problems, not invented ones. But the strongest pre-zoning streets demonstrate that separating every use was never the only path to urban order. Fine-grained mixing supported entrepreneurship, social contact, adaptability, and local access in ways that single-use districts often struggle to match. That is why historic commercial corridors still anchor so many successful neighborhoods.
If you are exploring urban planning and policy, use this history as a foundation for related topics such as main street design, nuisance regulation, form-based codes, transit streets, and neighborhood retail. The past makes one point unmistakable: mixed-use streets were the norm long before modern zoning, and understanding that norm leads to better decisions now. Keep this framework in mind as you examine how contemporary cities can manage impacts without losing urban vitality.
Frequently Asked Questions
What is a mixed-use street, and why was it so common before modern zoning?
A mixed-use street is a street where different everyday functions exist side by side rather than being separated into single-purpose districts. Historically, that meant homes above shops, workshops behind storefronts, warehouses near docks or markets, and civic or religious buildings within a short walk. On the same block, a baker might sell bread at street level, live with family upstairs, store flour in the rear, and rely on nearby blacksmiths, carters, teachers, and innkeepers as part of the same local economy. This arrangement was not considered unusual. It was simply how towns and cities worked for centuries.
Before modern zoning, most cities developed incrementally in response to trade, travel, land values, and daily necessity. People needed to live near work because long commutes were impractical, and goods moved most efficiently through compact networks of streets, markets, and waterfronts. Buildings were adapted over time as demand changed, so a house might become a shop, a workshop might expand into a courtyard, or a merchant’s property might combine storage, retail, and residence in one structure. In that context, mixed-use streets were the default urban pattern, not a special planning strategy. They supported convenience, economic resilience, and constant street activity, all of which helped cities function before the rise of modern land-use regulation.
How did mixed-use streets operate in everyday urban life?
In practical terms, mixed-use streets worked because they concentrated many essential activities within walking distance. Residents could buy food, hire services, meet customers, attend worship, access schooling, and reach transport routes without crossing large single-use districts. Ground floors often opened directly to the street for commerce, while upper floors provided housing or offices. Rear yards, alleys, and courts supported small-scale production, storage, deliveries, animals, and craft work. This created a highly efficient urban environment where production, exchange, and domestic life were closely linked.
These streets also operated on a layered rhythm across the day. Early mornings might begin with deliveries and market setup; midday brought shoppers, traders, and apprentices; evenings shifted toward social life, meals, and household routines. Because so many people had a stake in the same street, activity remained relatively continuous. That continuity mattered. It supported safety through observation, helped local businesses thrive through passing foot traffic, and made neighborhoods adaptable to changing economic conditions. A mixed-use street was not just a place to move through. It was a working social and economic ecosystem, where proximity reduced friction and made urban life more interconnected.
Why do historians and urban planners pay so much attention to pre-zoning mixed-use streets?
Historians study these streets because they reveal how cities functioned before rigid land-use separation became standard. They show that urban neighborhoods were often organized around proximity, flexibility, and local interdependence rather than around the later assumption that homes, jobs, retail, and civic uses should be kept apart. Looking at mixed-use streets helps explain how commerce shaped street design, how buildings evolved over generations, and how ordinary people experienced the city at the scale of the block, the market lane, or the parish. These streets are a key source for understanding urban economic history, social relations, and the built environment as a living system.
Urban planners care about them for a related reason: they offer a historical example of how density and diversity of use can support walkability, local business, and active public life. That does not mean every pre-zoning street was ideal. Many were crowded, noisy, unsanitary, or unequal. But they demonstrate that cities can be vibrant and functional when residential, commercial, and civic uses reinforce one another. In contemporary planning debates about housing, main streets, transit, and neighborhood vitality, pre-zoning mixed-use streets often serve as a reminder that separation of uses is a relatively recent policy choice rather than an eternal rule of urban form.
Did mixed-use streets have drawbacks, or were they purely beneficial?
They absolutely had drawbacks, and any serious historical account should acknowledge them. Mixed-use streets often concentrated noise, odors, smoke, congestion, and waste in close quarters. Residents living above or beside commercial and craft activities might experience long working hours, animal traffic, and limited privacy. Fire risk could be significant where workshops, kitchens, storage, and dense building patterns overlapped. In many cities, public health conditions were poor by modern standards, especially before improvements in sanitation, sewer systems, building technology, and labor regulation. So while mixed-use urbanism offered convenience and vitality, it could also impose real burdens.
At the same time, it is important not to confuse the problems of premodern infrastructure with the idea of mixed use itself. Many historical difficulties were linked to weak sanitation systems, overcrowding, hazardous industrial processes, and inadequate public regulation rather than to the simple fact that homes and shops existed near each other. Modern planning often separated uses in response to these issues, but in doing so it sometimes also separated daily life from convenience, walkability, and local economic exchange. The historical lesson is not that older streets were perfect, but that cities have always had to balance proximity with health, safety, and comfort. Mixed-use streets succeeded best when supported by strong civic management and practical rules about nuisance, construction, and access.
What can modern cities learn from the history of mixed-use streets before zoning?
One major lesson is that urban vitality often depends on closeness between daily needs. When housing, shops, services, workspaces, schools, and transit are located near one another, cities become easier to navigate and more adaptable over time. Historical mixed-use streets show how small parcels, flexible buildings, and active ground floors can support entrepreneurship and neighborhood life. They also demonstrate the value of streets that are destinations as well as transportation corridors. A street works differently when people live there, shop there, meet there, and pass through it at different times of day.
Another lesson is that policy can either preserve or undermine this kind of urban complexity. Modern cities do not need to recreate every feature of pre-zoning streets, nor should they ignore contemporary needs for safety, accessibility, sanitation, and environmental performance. But they can allow more housing above retail, permit corner shops and small workplaces in residential areas, encourage adaptable building types, and design regulations that manage harmful impacts without banning everyday mixtures of use. The broader takeaway is that mixed-use urbanism is not a trendy invention. It is one of the oldest and most durable patterns in city history, and understanding that history can help planners make more balanced decisions about land use, street design, and neighborhood resilience today.


