
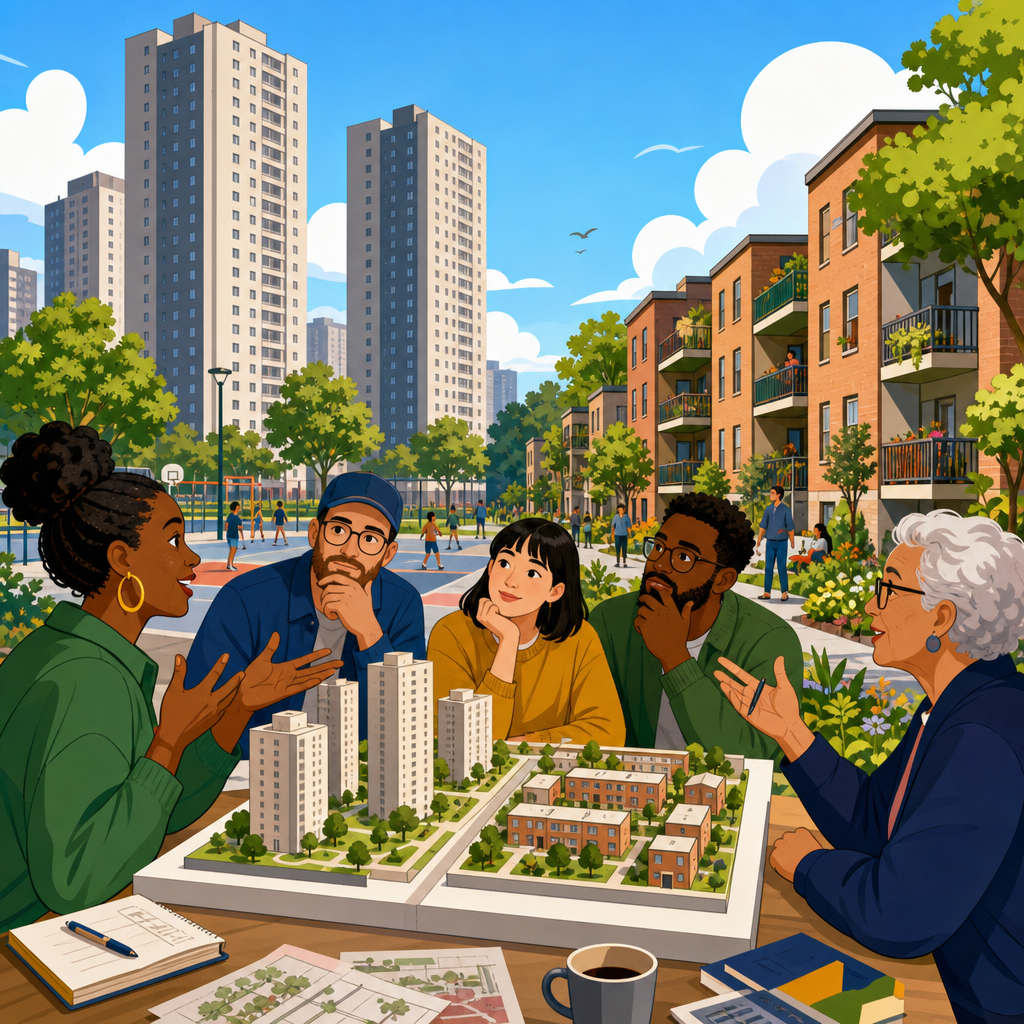
Public housing towers and garden apartments represent two of the most influential housing design typologies in modern urban planning, and the debate between them has shaped policy, neighborhoods, and daily life for nearly a century. A design typology is a recurring physical form used to organize buildings, open space, circulation, and density. In housing, typology is never just an aesthetic choice. It determines how many households can live on a site, how children reach schools, how older residents access services, how maintenance crews operate, and how public money is spent over decades. When planners, architects, housing authorities, and community groups argue about towers versus lower-rise blocks, they are really debating land use efficiency, social outcomes, public health, environmental performance, and the role of government in shaping urban life.
I have worked on housing and redevelopment studies where the strongest disagreements were rarely about style alone. Residents asked practical questions: Will elevators be reliable? Will courtyards feel safe? Can emergency vehicles enter easily? Will families be isolated from transit or jobs? Those questions explain why this topic matters. Public housing towers are typically high-rise residential buildings, often slab or point towers, built to house many residents on limited land. Garden apartments are lower-rise, usually two to four stories, arranged around landscaped open space with walk-up entries and more dispersed site plans. Each model emerged from specific historical assumptions about density, health, sunlight, traffic separation, and the management of poverty. Each has succeeded in some places and failed in others.
This article serves as a hub for the wider discussion within urban planning and policy. It brings together the central issues that later articles often split apart: architecture, financing, maintenance, social services, crime prevention, transportation, environmental design, resident choice, and redevelopment strategy. The core lesson is simple. Neither towers nor garden apartments are inherently good or bad. Outcomes depend on location, management capacity, construction quality, unit mix, resident services, and how well the design matches the surrounding city. The debate persists because typology still matters. Design influences costs, opportunity, and dignity, and public housing remains one of the clearest places where physical form and public policy meet in everyday life.
How Public Housing Towers and Garden Apartments Became Competing Models
The competition between these forms grew out of twentieth-century responses to overcrowded tenements and industrial urbanization. Reformers wanted more light, air, sanitation, and order. High-rise towers promised efficient land use and dramatic clearance of unhealthy districts. Influenced by modernist planning, many governments embraced superblocks, separation of pedestrians and cars, repetitive building forms, and generous open space between structures. In theory, towers in parks would provide healthier living conditions than dense streetwall neighborhoods. In practice, many projects delivered too little active ground-floor use, too little street oversight, and too much dependence on centralized maintenance systems such as elevators, boilers, and trash chutes.
Garden apartments followed a different logic. They drew from neighborhood-scale planning, suburban landscape ideals, and low-rise construction economics. Rather than stack hundreds of households vertically, they spread homes across larger sites with lawns, paths, and shared courts. Walk-up buildings reduced elevator costs and often felt more domestic. Families valued direct access to outdoors, and managers appreciated simpler mechanical systems. Yet garden apartments also consumed more land per unit, which made them difficult to deploy in expensive central cities. In some regions they reinforced sprawl, car dependence, and social separation from jobs and transit. Their advantages were strongest where land was available, services were nearby, and site planning supported clear boundaries and surveillance.
By the postwar era, both models had become symbols in a larger policy argument. Towers represented urban density, centralized delivery, and the ambition of large-scale state intervention. Garden apartments represented human scale, lower intensity, and often a belief that better environments could be created through dispersed layouts. But the history is not neatly binary. Many successful housing systems mixed forms: mid-rise perimeter blocks, courtyard housing, rowhouses, infill apartments, and selective towers near transit. The debate hardened because highly visible failures were easy to blame on architecture alone, while less visible factors such as segregation, underfunding, discrimination, and disinvestment received less public attention.
What Each Typology Actually Does Well and Poorly
Public housing towers work best when land values are high, transit is strong, and housing demand is intense. A well-designed tower can place many households close to jobs, schools, and medical services while preserving part of the site for playgrounds, community rooms, stormwater features, or public space. In cities such as Singapore, Vienna, and parts of Hong Kong, high-rise public or social housing performs well because it is integrated with transit, retail, schools, and long-term maintenance regimes. The lesson from these examples is not that height alone creates success. It is that density must be supported by competent management, durable materials, mixed-income or mixed-use surroundings, and clear public realm design.
Towers also have liabilities. They rely on elevators, fire systems, controlled access, and vertical circulation that become serious vulnerabilities when budgets shrink. Families with children may experience upper-floor living differently from single adults or older households. If corridors are long, poorly observed, or disconnected from active uses, they can become stress points. If open space around towers is undefined, it may feel ownerless rather than welcoming. I have seen sites where a nominal green lawn between slabs looked generous on paper but functioned as leftover land that few residents actually used. Physical form can amplify management failures quickly because many households share the same systems.
Garden apartments perform well when planners want low-rise density with easier maintenance and more direct residential identity. Walk-up entries, smaller building clusters, and visible courtyards can support familiarity among neighbors. Construction and rehabilitation can also be simpler. Mechanical systems are less centralized, and access for repairs is often easier. For families, ground-related units or short stairs can be more convenient. Yet the weaknesses are equally clear. Lower density means fewer units on scarce urban land, and large setbacks or parking-heavy layouts can weaken neighborhood form. In many older complexes, open space is plentiful but not programmed, not shaded, or not connected to surrounding streets in useful ways.
| Typology | Primary strengths | Main risks | Best-fit context |
|---|---|---|---|
| Public housing towers | High unit yield, strong transit compatibility, efficient use of central land | Elevator dependence, expensive maintenance, weak ground-level activation if poorly designed | High-demand urban districts with stable funding and strong management |
| Garden apartments | Human scale, simpler building systems, easier outdoor access | Lower density, greater land consumption, risk of car-oriented site plans | Moderate-cost land, family housing, neighborhood-scale redevelopment |
Why Design Alone Never Explains Public Housing Outcomes
One of the biggest mistakes in housing policy is treating form as destiny. Some infamous tower projects failed because of severe maintenance backlogs, racial segregation, concentrated poverty, inaccessible employment, and punitive management practices, not simply because they were tall. Pruitt-Igoe is often invoked as proof that high-rise public housing does not work, but that shorthand misses crucial realities: population loss in St. Louis, shrinking rent revenue, poor construction quality, and broader metropolitan inequality all undermined the project. Demolition became a symbol, yet the deeper policy failure was institutional, fiscal, and regional.
The same caution applies to garden apartments. Lower rise does not automatically produce safety, social cohesion, or affordability. Many suburban garden complexes became isolated from opportunity because zoning separated them from commerce, sidewalks were poor, bus service was limited, and household transportation costs rose. Some low-rise public housing sites also suffered from deferred maintenance, weak resident services, and stigmatization. When planners compare typologies fairly, they must ask at least five questions: Who is housed here? How is the site connected to the city? What level of management is realistic? How durable are the systems? What long-term public costs are being shifted elsewhere?
Research and field experience consistently show that social infrastructure matters as much as physical infrastructure. Resident councils, on-site support staff, school access, trauma-informed services, workforce connections, and responsive maintenance can change outcomes dramatically. Crime prevention also depends less on height alone than on visibility, territorial definition, staffing, and trust between residents and management. Good design helps by making circulation legible, placing windows toward common areas, limiting hidden corners, and creating active ground floors. But design cannot compensate for chronic underfunding or policies that isolate low-income households from broader opportunity networks.
Density, Land Economics, and the Policy Tradeoffs Behind the Debate
The strongest argument for towers is economic geography. In central cities where land costs are high and demand is intense, refusing vertical housing can mean producing far fewer affordable units in places with the best access to opportunity. That tradeoff is real. A low-rise scheme may feel more comfortable at the building scale yet exclude hundreds of households from transit-rich districts. For policymakers, the question is not whether height is pleasant in the abstract. It is whether public resources should maximize unit count, preserve mixed-income access to valuable neighborhoods, and reduce commute burdens. In expensive markets, tall housing often becomes the only way to keep lower-income residents near jobs and services.
The strongest argument for garden apartments is operational realism. Lower buildings are often cheaper to maintain, easier to phase during redevelopment, and less vulnerable to catastrophic system failures. They can also fit more comfortably into existing neighborhoods where residents oppose abrupt scale changes. For family housing in particular, low-rise forms may support daily routines better when paired with secure play space, schools, and transit. Still, policymakers must measure the hidden costs of land consumption. Spreading housing across more acreage can raise infrastructure costs, reduce walkability if sites are too open, and limit the total number of subsidized homes a city can deliver.
Many current housing strategies therefore move beyond the tower-versus-garden binary. Mid-rise courtyard blocks, perimeter blocks, stacked townhouses, and mixed-typology neighborhoods often provide a better balance of density, livability, and operational resilience. These forms can achieve substantial unit counts without the full dependence on elevator cores that define tall buildings. They also create clearer streets and courtyards than many freestanding slab layouts. From a planning perspective, the most durable public housing districts are usually those that connect to a normal street network, mix building forms, and avoid concentrating all households in a single repetitive model.
Lessons for Contemporary Urban Planning and Public Housing Policy
Today, the debate over public housing towers and garden apartments should be framed around fit, not ideology. Cities need a decision framework grounded in context. Near major transit corridors, hospitals, universities, and central business districts, high-rise or mid-rise public housing can be both efficient and equitable if capital reserves, building management, and resident services are secured from the start. In neighborhood settings with moderate land costs, lower-rise family housing may be the right choice if it maintains walkability and does not push residents to the metropolitan fringe. The best policy does not treat one form as a universal solution.
Several principles consistently improve outcomes across typologies. First, connect housing to opportunity: transit, schools, clinics, parks, groceries, and jobs matter more than abstract design preferences. Second, fund life-cycle maintenance rather than focusing only on ribbon-cutting construction budgets. Third, design common space intentionally, with clear ownership, shade, lighting, and reasons for people to use it. Fourth, diversify unit types so seniors, singles, multigenerational families, and people with disabilities can all live within the same broader system. Fifth, involve residents early, not as a symbolic step but as a source of operational knowledge about safety, circulation, and daily use patterns.
For planners and policymakers, the enduring value of this debate is that it forces a more honest understanding of how design typologies shape public outcomes. Towers are not a mistake by definition, and garden apartments are not humane by default. Success comes from aligning built form with land economics, management capacity, transportation access, and resident needs. As you explore related urban planning and policy topics, use this article as the starting point: ask what problem a typology is solving, what tradeoffs it creates, and who bears the long-term consequences. Better housing policy begins with that discipline, and better cities follow when design decisions are made with evidence, humility, and sustained public commitment.
Frequently Asked Questions
What is the difference between public housing towers and garden apartments as design typologies?
Public housing towers and garden apartments are two very different ways of organizing housing on a site, and each reflects a distinct set of assumptions about density, land use, circulation, and community life. Towers are typically multi-story buildings that concentrate many households vertically, often surrounded by shared open space, parking, walkways, or superblocks. This approach can place a large number of residents on relatively limited land, which is one reason towers became associated with modernist planning and large-scale public housing programs in growing cities. Garden apartments, by contrast, usually spread housing horizontally across a site in low-rise buildings with landscaped courtyards, lawns, paths, and smaller building footprints. They tend to create a more intimate scale and a closer relationship between front doors, sidewalks, and outdoor space.
The difference is not just visual. A tower changes how people move through the environment: residents depend on elevators, shared lobbies, internal corridors, and centralized entry points. A garden apartment development often allows more direct access to units, shorter paths to the outdoors, and a different sense of territorial ownership over semi-private open space. These physical arrangements shape daily routines, from taking out the trash to watching children play. They also influence management and maintenance demands. Towers require reliable vertical transportation systems, more complex building services, and intensive upkeep of common interior spaces. Garden apartments may be less technically complex, but they often consume more land per unit and may be harder to scale in high-cost urban areas. That is why the debate over these typologies has always been about much more than style; it is about how built form structures everyday life.
Why has the debate between towers and garden apartments been so important in urban planning and housing policy?
The debate matters because housing typology affects nearly every major planning goal at once: affordability, density, infrastructure efficiency, public safety, family life, environmental performance, and neighborhood character. Planners and policymakers have long used towers to accommodate large populations in cities where land is scarce or expensive. In theory, taller buildings free up ground space for recreation, greenery, and public amenities while supporting transit and reducing sprawl. Garden apartments, on the other hand, have often been promoted as a more humane and family-friendly alternative, especially for households who benefit from easier outdoor access, fewer stories, and a calmer residential environment. Each typology has therefore been tied to competing visions of what good housing should accomplish.
The policy significance is even greater in public housing because design decisions can amplify or soften social inequalities. If a tower is poorly maintained, isolated from surrounding streets, or disconnected from services, its vertical efficiency can be overshadowed by social and operational problems. If a garden apartment complex is built far from jobs, schools, and transit, its lower-rise comfort may come at the cost of accessibility and opportunity. Historically, these typologies have been linked to larger ideological debates: modernism versus traditional urbanism, centralized planning versus incremental neighborhood development, and high-density urban living versus lower-density residential landscapes. Because public housing is not only shelter but also a public investment, the choice between towers and garden apartments has shaped how governments allocate land, money, and social resources. That is why the typology debate continues to influence redevelopment strategies, zoning reform, and contemporary discussions about equitable urban growth.
Which housing typology is better for residents’ daily quality of life?
There is no universal winner, because quality of life depends on how a typology is designed, managed, and connected to its broader neighborhood. A well-designed tower can offer excellent views, abundant daylight, proximity to transit, strong security systems, and convenient access to jobs and services in dense urban districts. For many residents, especially in central cities, these advantages can significantly improve daily life. But towers can also create challenges if elevators are unreliable, common spaces are neglected, or building entrances feel anonymous and difficult to supervise. Families with young children, older adults, and residents with mobility limitations may experience vertical living very differently depending on maintenance quality and building operations.
Garden apartments often support a more direct connection to the ground, which can make daily routines feel simpler and more comfortable. Parents may find it easier to supervise children in courtyards or shared green spaces, and residents may appreciate shorter walks from unit to outdoors. Lower-rise buildings can also feel more legible and less institutional. However, garden apartments are not automatically superior. If they are spread across isolated sites with poor transit and limited access to schools, healthcare, and employment, the apparent comfort of the physical form can be undermined by geographic disadvantage. The strongest lesson from decades of housing experience is that quality of life is produced by a combination of design, maintenance, services, and location. Typology matters enormously, but it works best when paired with good management, social infrastructure, and thoughtful integration into the surrounding city.
How do public housing towers and garden apartments affect density, land use, and neighborhood form?
Towers generally allow more households to live on a site while preserving a smaller building footprint on the ground, making them especially attractive in dense urban settings where land values are high and infrastructure already exists. By concentrating units vertically, towers can support transit ridership, keep residents near employment centers, and reduce pressure to expand development outward into undeveloped areas. In planning terms, this can be an efficient use of urban land. But the neighborhood form created by towers depends heavily on site planning. If towers are set back behind parking lots, lawns, or inward-facing circulation systems, they may weaken street life rather than strengthen it. High density alone does not guarantee a lively or successful urban environment.
Garden apartments usually operate at a lower density and require more land per household, but they can create a finer-grained residential pattern that many people experience as more approachable. Their courtyards, walkways, and low-rise massing can fit comfortably into transitional neighborhoods or suburban contexts. They may also allow for easier phasing, simpler construction, and a more distributed pattern of entrances and shared spaces. The tradeoff is that lower-density development can make it harder to provide enough units in high-demand areas, and it can contribute to larger regional problems if it encourages sprawl or consumes valuable land inefficiently. In practice, planners increasingly recognize that the most successful neighborhoods are not defined by a single typology alone. What matters is how building form, street layout, open space, and local services work together to create places that are both functional and livable.
What lessons have planners and designers learned from the history of these housing typologies?
One of the clearest lessons is that design typology should never be treated as a standalone solution to social or economic problems. During the twentieth century, both towers and garden apartments were at times presented as near-universal answers to overcrowding, poverty, or urban decline. Experience has shown that neither form succeeds simply because of its shape. Public housing outcomes depend on long-term funding, maintenance, resident services, neighborhood connectivity, and governance as much as on the building type itself. Many of the most criticized tower developments suffered not only from their physical form but from disinvestment, segregation, inadequate management, and planning decisions that isolated them from the urban fabric. Likewise, lower-rise developments have not always delivered better outcomes when they were poorly located or under-resourced.
A second major lesson is that flexibility and context matter. Designers now tend to ask more specific questions: Who will live here? How will children reach schools? How will older residents navigate the site? Where are the transit stops, community facilities, and local shops? How visible and usable are open spaces? These are typological questions, but they are also social and operational questions. Contemporary housing practice increasingly favors mixed strategies rather than rigid allegiance to one model. Mid-rise forms, courtyard housing, podium buildings, and hybrid site plans often borrow strengths from both tower and garden apartment traditions. The broader takeaway is that good public housing design is not about choosing an ideological camp. It is about matching form to context, ensuring strong management, and creating environments that support safety, dignity, accessibility, and community over time.


