
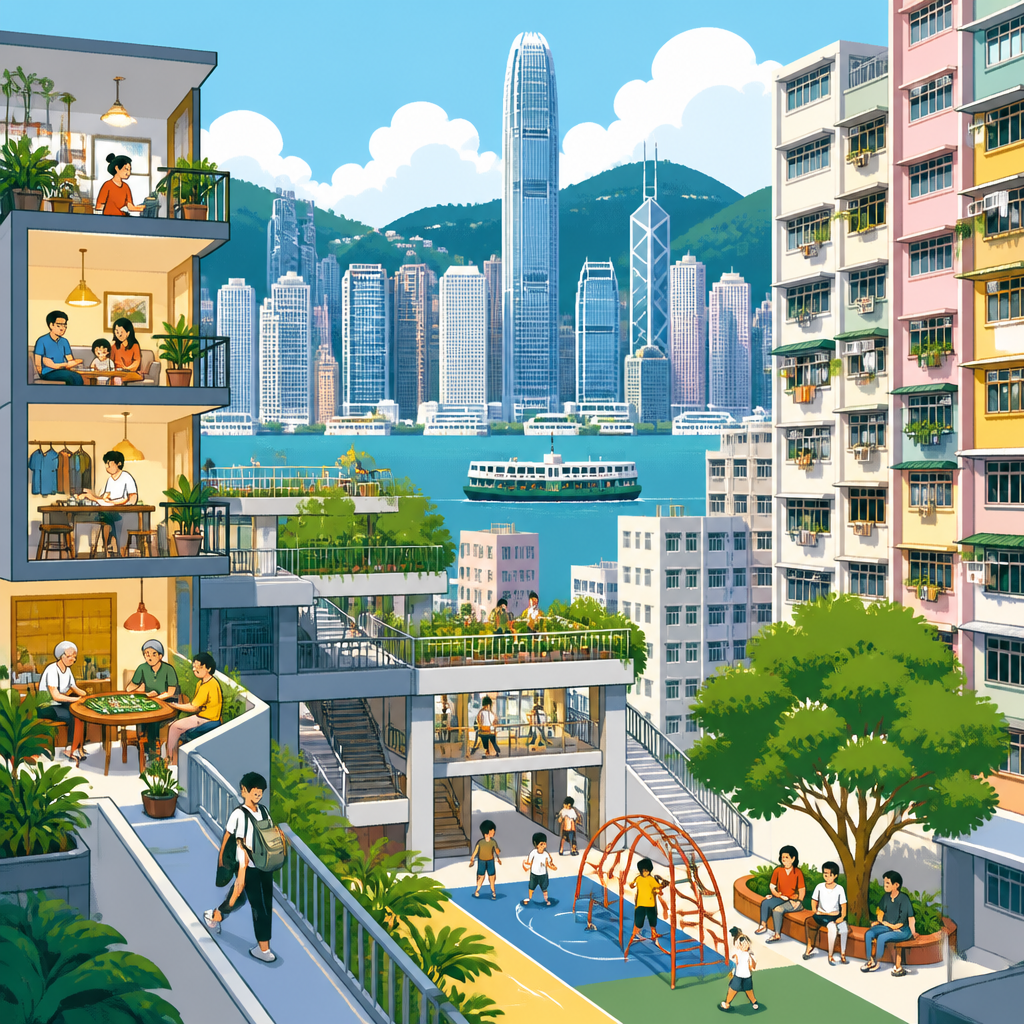
Hong Kong’s high-density housing typologies offer one of the clearest laboratories for understanding how cities can accommodate large populations on limited land without abandoning daily functionality. In planning terms, a housing typology is a repeatable building form shaped by regulation, economics, climate, infrastructure, and household needs. In Hong Kong, those typologies range from public rental estates and subsidized ownership blocks to private podium towers, old tenement walk-ups, village houses in peri-urban areas, and ultra-compact subdivided flats. Studying them matters because few places have faced such extreme pressure from geography, immigration, land policy, and housing demand at the same time.
I have used Hong Kong repeatedly as a reference point when evaluating density debates in other cities because it forces precision. Density is not simply tall buildings. It includes floor area ratio, site coverage, plot ratio, transit accessibility, open space provision, tower spacing, unit mix, elevator capacity, retail integration, and management quality. Hong Kong demonstrates that high density can support fast public transport, short travel times, and vibrant street life, yet it also shows how overcrowding, inequality, and land scarcity can create severe housing stress. The lesson is not that every city should copy Hong Kong’s skyline. The lesson is that typology, governance, and infrastructure must align.
The city’s development pattern is heavily constrained by topography, protected country parks, and reclaimed waterfronts, which means urbanized land is concentrated into compact districts. That pressure produced highly engineered responses. The Mass Transit Railway enabled clusters of towers around stations. Public housing programs standardized block forms at immense scale. Private developers perfected the podium-and-tower model to combine parking, retail, and landscaped decks above busy streets. Older districts retained prewar and postwar tenement forms that still influence redevelopment policy today. Each type solves a specific problem, and each creates distinct tradeoffs in ventilation, social interaction, affordability, and urban form.
For urban planning and policy, Hong Kong is valuable because it links design choices to institutional systems. Land leases, transit-oriented development, public housing allocation, building codes, and urban renewal all leave visible marks on the built environment. If you want to understand why one dense neighborhood feels efficient and another feels oppressive, typological analysis provides the answer. This article maps the main housing types, explains what made them work or fail, and distills practical lessons for planners, architects, and policymakers designing compact urban futures.
Why Density in Hong Kong Works Differently
Hong Kong is often described as one of the densest places on earth, but that statement needs context. Overall territorial density is moderated by large undeveloped areas, while district-level density in places such as Mong Kok, Kwun Tong, and parts of the northern Hong Kong Island corridor is extremely high. What makes the city distinctive is not only the number of residents per square kilometer, but the concentration of people around rail lines, employment centers, schools, wet markets, clinics, and neighborhood retail. In practice, this creates an urban system where daily necessities are reachable without private cars.
From a planning perspective, the decisive factor is coordination between housing and transport. The rail-plus-property model allowed station areas to be developed intensively, with residential towers, shopping malls, bus interchanges, and pedestrian links bundled into one package. This reduced travel friction and supported ridership. I have seen many cities attempt dense housing without this level of transport integration; the result is congestion, parking pressure, and resident backlash. Hong Kong shows that density becomes more acceptable when elevators, train platforms, footbridges, and local shops form a single operating ecosystem.
Climate and building regulation also shape the experience of density. The subtropical environment demands attention to shading, air movement, moisture, and storm resilience. Building separation, tower orientation, and podium massing affect ventilation. After concerns about wall effect and stagnant air, planners and designers increasingly relied on air ventilation assessments to test urban form impacts. Density, therefore, is not just a numerical target. It is a performance challenge requiring careful calibration of built form, street width, setback, and open space.
Public Housing Estates as a Metropolitan Backbone
Public housing is the backbone of Hong Kong’s residential system and one of the most important reasons the city remained functional despite decades of intense growth. The Hong Kong Housing Authority and Hong Kong Housing Society produced large numbers of rental and subsidized ownership homes through standardized estate planning, industrialized construction, and long-term management structures. This matters because density without institutional capacity usually turns chaotic. In Hong Kong, public estates were not isolated experiments. They became a durable metropolitan framework.
Early resettlement blocks were basic and austere, responding to urgent postwar shortages and squatter clearances. Over time, designs evolved into more sophisticated slab and cruciform configurations, then into non-standard blocks adjusted to site conditions. Newer estates typically include schools, playgrounds, welfare facilities, transit access, and neighborhood retail. Unit sizes are modest by international middle-class standards, but layout efficiency is high. Corridors, lift lobbies, refuse systems, and maintenance regimes are planned as part of a repeatable operating model rather than afterthoughts.
The strongest lesson from public estates is that high density works better when social infrastructure is delivered concurrently. Families will tolerate smaller homes if childcare, transit, elderly services, and open space are close by. The weakness is that standardization can produce monotony, and waiting lists reveal that even a powerful public system can fall behind demand. Still, compared with ad hoc market delivery, Hong Kong’s public estates demonstrate how scale, management, and predictable design standards can support millions of residents.
Private Podium Towers and Vertical Mixed Use
The private podium-tower model is perhaps the most recognizable contemporary Hong Kong housing typology. A multi-story podium accommodates retail, parking, loading areas, club facilities, or landscaped decks, while one or more residential towers rise above. This configuration separates pedestrians from traffic, protects internal circulation, and maximizes development yield on expensive land. Around major stations, podiums frequently connect directly to malls, footbridges, or transit concourses, creating climate-controlled movement networks that are highly efficient during heat and rain.
Developers adopted this typology because it solves several commercial and regulatory problems at once. The podium absorbs service functions that would otherwise consume street frontage. Towers can be positioned to improve views, daylight access, and sale values. Shared amenities support premium pricing, while mixed-use integration strengthens both residential attractiveness and retail footfall. In districts such as Union Square above Kowloon Station or large new-town developments around Tseung Kwan O, this model achieves remarkable residential intensity with strong transport connectivity.
Its drawbacks are equally instructive. Large podiums can deaden the street if blank walls, inward-facing malls, or private decks replace active frontages. Elevated circulation may weaken the public realm by diverting pedestrians from ground-level shops. High management fees can exclude lower-income households. For planners, the key lesson is to regulate podium edges, permeability, and public access carefully. The typology is efficient, but without disciplined urban design controls it can become a privatized megastructure that functions well internally while contributing little to civic street life.
Tenement Legacies, Urban Renewal, and Human Scale
Older tenement typologies, especially tong lau and postwar walk-up blocks, reveal another side of density. These buildings generally combine ground-floor commerce with upper-floor housing along narrow streets, creating intense vertical mixing at a modest height compared with modern towers. Their narrow frontages, frequent entrances, balconies, and direct relationship to sidewalks produce active, legible streets. In neighborhoods such as Sham Shui Po and parts of Wan Chai, this older fabric supports small businesses, repair trades, food outlets, and informal social ties that many newer developments struggle to replicate.
Yet these buildings also expose the limits of aging high-density stock. Many lack elevators, modern fire compartmentation, adequate drainage renewal, or sufficient unit sizes for current expectations. Illegal additions and poor maintenance can increase risk. Redevelopment pressure is therefore constant, especially where land values are high. The Urban Renewal Authority has tried multiple approaches, from clearance and redevelopment to rehabilitation and preservation, but every approach involves tradeoffs among safety, affordability, cultural continuity, and displacement.
The planning lesson is not to romanticize old tenements or erase them wholesale. Their block structure, active frontages, and fine-grained ownership patterns contain urban qualities worth carrying forward. I often advise teams to study these districts not for their obsolete building systems but for their street economics: short walking distances, mixed tenancies, visual transparency, and small commercial units that allow local entrepreneurship. Human scale can coexist with high density, but it requires parcel patterns and public realm design that many large redevelopment schemes overlook.
What Each Typology Teaches Cities
Hong Kong’s major housing forms can be compared through the specific problems they solve. The most useful planning exercise is to match typology to context rather than search for a universal model.
| Typology | Main Strength | Main Risk | Best Lesson for Other Cities |
|---|---|---|---|
| Public housing estate | Scalable delivery with integrated services | Standardization and supply lag | Pair density with schools, transit, and management |
| Private podium tower | Efficient mixed-use intensity near transit | Poor street interface if badly designed | Control podium permeability and active edges |
| Older tenement block | Fine-grained street vitality and local commerce | Safety and maintenance problems | Preserve block texture and small frontages where possible |
| Village house/peri-urban low rise | Lower-rise living option outside core districts | Land inefficiency and fragmented planning | Do not let exception-based growth undermine regional housing goals |
| Subdivided flat | Informal affordability stopgap | Overcrowding and health risk | Small units are not a substitute for adequate housing supply |
The final row is especially important. Subdivided flats emerged as a market response to affordability stress, not as a successful typology. They provide access to central locations for low-income residents, but often at unacceptable standards of space, ventilation, and sanitation. Any city studying Hong Kong should treat them as evidence of unmet housing need, not innovative compact living.
Policy Lessons for Planners and Governments
Several policy lessons stand out after decades of Hong Kong housing production. First, density must be linked to transit from the beginning. Rail stations, feeder buses, walkways, and service roads should be planned as part of the residential system, not retrofitted later. Second, public land strategy matters. Hong Kong’s leasehold system gave government unusual influence over land assembly and development timing. Other cities may not replicate that structure, but they can still use land banking, value capture, and coordinated infrastructure finance to shape growth.
Third, housing supply must include multiple tenures. A city relying only on luxury towers will deepen inequality, while a city relying only on low-rise preservation will constrain supply. Hong Kong’s mix of public rental, subsidized ownership, and private development is imperfect, but it acknowledges that different households need different entry points. Fourth, management is a design issue. Elevator uptime, façade maintenance, refuse collection, and common-area security determine whether very dense living remains dignified over time.
Fifth, compact cities need explicit standards for livability. Unit count alone is a misleading metric. Governments should monitor daylight, ventilation, acoustic comfort, open space access, emergency egress, and neighborhood facility ratios. Hong Kong’s experience proves that the market can deliver extraordinary efficiency, but it also proves that without policy guardrails, efficiency can slide into overcrowding. The best outcome is not maximum density. It is well-served density that expands opportunity while protecting health, safety, and urban quality.
Hong Kong’s high-density housing typologies matter because they replace abstract arguments about density with concrete evidence. Public estates show how large-scale provision can stabilize a city when housing demand is intense. Podium towers show how mixed-use vertical growth can align with rail and daily convenience. Older tenement districts show that fine-grained streets and local commerce remain essential even in very dense environments. Subdivided flats provide the warning: when supply, affordability, and regulation fall out of balance, households absorb the pressure in ways that damage health and dignity.
The core lesson is simple. Density succeeds when housing form, transport, public services, and management are planned together. It fails when one piece is asked to compensate for all the others. Cities facing growth, climate limits, or land scarcity should study Hong Kong not to imitate its skyline, but to understand the mechanics behind it: land policy, station-area planning, standardized delivery, street interface design, and long-term operations. Typology is never neutral. It shapes how people move, shop, age, socialize, and cope with limited space every day.
For planners and policymakers, the practical next step is to audit local housing types against these lessons. Identify which forms scale well, which support transit, which preserve street life, and which merely hide unmet demand. Then use zoning, public investment, and design standards to produce denser neighborhoods that are efficient, livable, and fair. Hong Kong has already run the experiment at metropolitan scale. The most useful response is to learn from it with clarity, discipline, and urgency.
Frequently Asked Questions
What makes Hong Kong’s housing typologies so important in discussions about urban density?
Hong Kong is often treated as a global case study because it shows, in a highly visible and measurable way, how a city can house large numbers of people on constrained land while still supporting commerce, transit access, education, and everyday life. Its housing typologies are not abstract design exercises; they are practical responses to steep topography, limited developable land, strong market pressure, public policy, and a population that depends heavily on efficient urban systems. That combination makes Hong Kong especially useful for planners, architects, and researchers trying to understand what density looks like when it becomes the normal condition rather than the exception.
Another reason these typologies matter is that they demonstrate how building form is shaped by more than architecture alone. Public rental estates, subsidized ownership blocks, podium-and-tower developments, older tong lau tenements, and village housing all emerged under different regulatory, economic, and social conditions. Each type reflects a particular moment in the city’s development and a particular set of priorities, such as speed of delivery, affordability, land-value optimization, access to light and air, or integration with transport and retail. Studying them reveals how policy decisions become physical environments that affect daily routines, social interaction, and long-term urban resilience.
Perhaps most importantly, Hong Kong challenges the simplistic idea that density automatically creates dysfunction. The city shows that high density can support convenience, walkability, and strong public transport use when housing is linked to infrastructure and services. At the same time, it also reveals the limits of density when units are too small, open space is insufficient, or inequality is built into the housing system. That dual lesson is what makes Hong Kong so significant: it offers both a model of urban efficiency and a warning about the social pressures that can emerge when land scarcity, housing costs, and development intensity are not balanced carefully.
What are the main housing typologies found in Hong Kong, and how do they differ from one another?
Hong Kong’s housing landscape is diverse, even if it is often described simply as “tall towers.” One of the most influential typologies is the public rental estate, typically developed at large scale by the government or public agencies to provide affordable housing for lower-income households. These estates are usually planned as comprehensive communities rather than isolated buildings. They often include schools, playgrounds, transport connections, markets, clinics, and open spaces, all arranged to support daily needs within a compact footprint. Their design has evolved over time, from more basic slab-block arrangements to more sophisticated tower forms with better circulation, ventilation, and estate-level amenities.
A second major type is subsidized ownership housing, which sits between public rental and the private market. These developments are intended to help moderate-income households enter homeownership at below-market rates. Physically, they can resemble public or private towers, but their policy role is distinct. They illustrate how typology is not just about appearance; tenure structure, access rules, and financing models are also central to understanding what a housing form does in a city. In many cases, these buildings contribute to social mobility while maintaining relatively high residential densities.
Private podium-tower developments are another defining Hong Kong typology. In this arrangement, residential towers rise from a multi-story podium containing shopping centers, parking, service facilities, and sometimes transport interchanges. This model is closely tied to land economics and mixed-use urbanism. The podium separates pedestrian and service functions, concentrates commercial activity, and allows residential density to stack vertically above. It can produce very efficient land use and strong convenience for residents, but it can also create inward-facing environments if the podium turns away from the surrounding street network.
Older tenement forms, especially tong lau, represent an earlier era of dense urban living. These mid-rise walk-up buildings typically combined retail at street level with residences above, producing a fine-grained mixed-use pattern that remains influential in discussions about human-scale density. Compared with modern towers, they often offered stronger street engagement but lower technical performance in areas such as fire safety, accessibility, and infrastructure capacity. Finally, village housing in the New Territories reflects a very different logic tied to rural settlement patterns, land rights, and lower-rise development. Taken together, these typologies show that Hong Kong’s density is not one single urban form but a layered system shaped by time, geography, and governance.
What lessons can other cities learn from Hong Kong about building high-density housing without sacrificing livability?
The first major lesson is that density works best when it is supported by a complete urban system. Hong Kong’s more successful housing environments are not simply tall buildings placed close together; they are linked to reliable transit, everyday retail, schools, healthcare, and public space. This means cities should stop treating housing production as separate from transport planning and neighborhood services. When high-density housing is integrated with rail stations, bus networks, shops, and civic facilities, residents can live conveniently with less dependence on cars, which improves both sustainability and daily quality of life.
A second lesson is the value of repeatable typologies that can be refined over time. Hong Kong demonstrates that standardized housing forms can help deliver large numbers of homes efficiently, especially in land-constrained conditions. Standardization can reduce construction complexity, speed up delivery, and create predictable planning outcomes. However, the real lesson is not to copy a tower shape blindly. It is to develop a local typological toolkit that responds to climate, demographics, regulations, and land markets, then improve that toolkit continuously through feedback and performance evaluation.
Another important takeaway is that density must be designed at multiple scales. A building may be efficient on paper and still feel oppressive if tower spacing, ground-level circulation, daylight access, or community facilities are poorly handled. Hong Kong’s experience shows that the quality of the in-between spaces matters enormously. Entrance lobbies, elevated walkways, estate courtyards, transit concourses, neighborhood retail, and small recreation areas all shape whether dense living feels manageable or stressful. Other cities can learn that livability is not created by private units alone; it depends on the full sequence of spaces people move through every day.
Finally, Hong Kong teaches that housing policy must address affordability and social equity alongside physical density. A city can become spatially efficient and still leave many residents burdened by high prices, long waiting times, or cramped living conditions. The most transferable lesson, then, is not merely how to build more compactly, but how to combine compact development with strong public-sector capacity, tenure diversity, and long-term affordability strategies. Density is most successful when it expands access to the city rather than simply intensifying real estate value.
How do Hong Kong’s high-density housing forms affect everyday life for residents?
On a practical level, these housing forms can make daily life extremely efficient. In many parts of Hong Kong, residents live close to transit, supermarkets, clinics, schools, and workplaces, allowing routines to happen within short travel times and often on foot. This proximity is one of the greatest advantages of density. It reduces the need for car ownership, supports active street life, and allows neighborhoods to sustain frequent public transport and a wide range of local businesses. For many households, this translates into convenience that lower-density urban forms struggle to match.
At the same time, the residential experience varies significantly depending on the typology, unit size, management quality, and socioeconomic context. A well-maintained public estate with good open space, transit access, and community services can support stable and functional living even at high density. A private tower over a retail podium may offer security, amenities, and convenience but sometimes provide a more enclosed relationship to the surrounding city. Older tenement areas may feel vibrant and connected to the street, yet they can also involve aging infrastructure, limited lifts, and smaller or less comfortable units. In other words, density itself does not determine quality of life; the details of design, maintenance, and access to services do.
There are also psychological and social effects to consider. High-density living can create strong neighborhood familiarity because large numbers of people share nearby facilities, transit routes, and public spaces. But it can also generate pressure if homes are small, privacy is limited, or communal areas are overcrowded. Hong Kong reveals how closely housing design is tied to issues such as family life, aging in place, children’s play, domestic work, and social mobility. The everyday lesson is nuanced: dense housing can support vibrant urban life, but only if buildings and neighborhoods are designed to give residents enough light, ventilation, accessibility, shared space, and relief from constant intensity.
Why is it risky for other cities to simply copy Hong Kong’s high-density housing models?
It is risky because Hong Kong’s housing forms are the product of very specific conditions that do not exist everywhere. The city’s extreme land constraints, mountainous terrain, powerful transit network, governance structure, development market, and long history of intensive urbanization all shaped its typologies. A podium-tower complex or a large public estate may function effectively in Hong Kong because it fits an ecosystem of rail access, land leasing, retail concentration, and high pedestrian volumes. In a city with weaker transit, different household patterns, or lower management capacity, the same form might produce isolation, traffic problems, or underused public space rather than urban efficiency.
There is also a danger in copying the visual outcome instead of the planning logic behind it. Tall buildings alone do not create successful density. If another


