
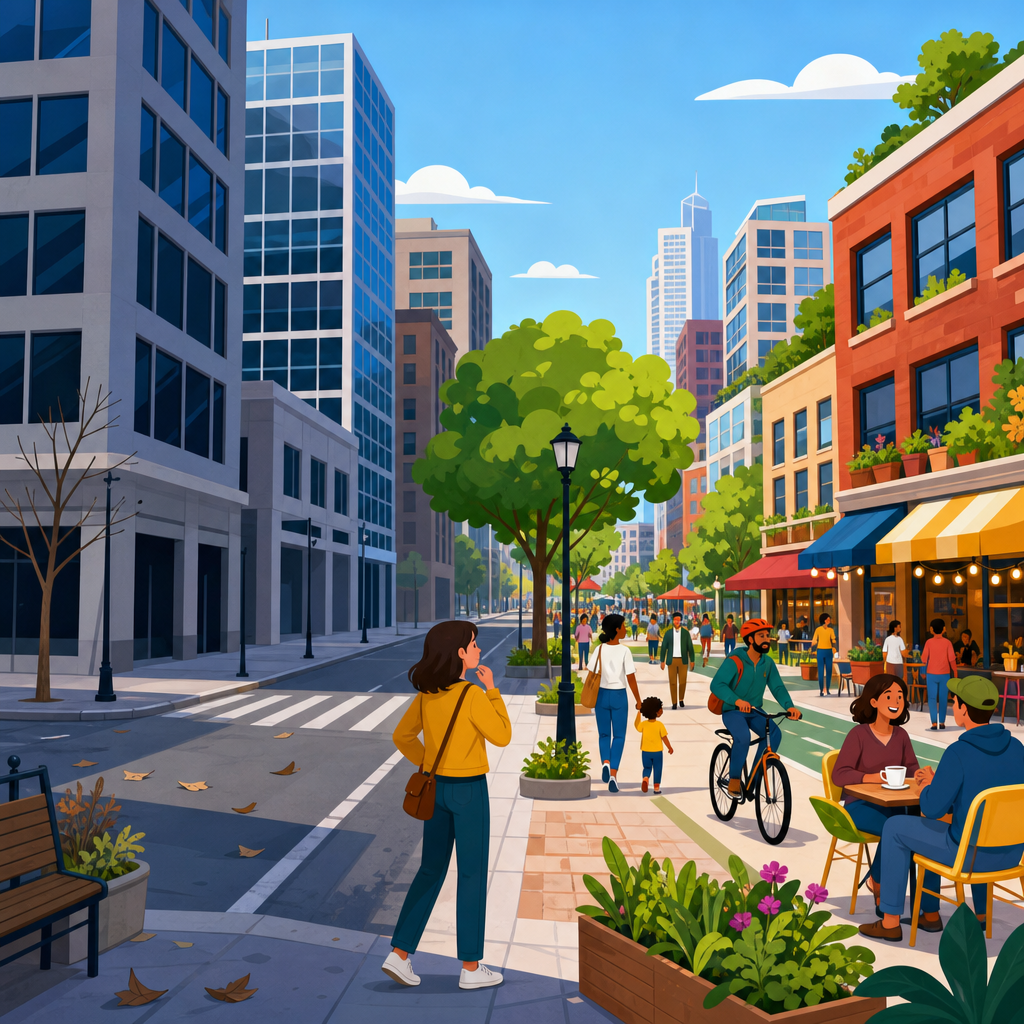
Vacant office districts have become one of the defining urban planning challenges of the post-pandemic era, exposing how many central business areas were built for a narrow purpose and then left vulnerable when work patterns changed. An all-day neighborhood is the opposite model: a district where people can live, work, learn, shop, gather, and access services across mornings, afternoons, evenings, and weekends. In practice, that means mixed land uses, varied housing types, active ground floors, safe streets, reliable transit, public spaces, and a policy framework that supports continuous activity rather than a nine-to-five cycle. The search for this model matters because empty towers reduce tax revenue, weaken small business ecosystems, create safety concerns through inactivity, and waste valuable infrastructure already served by transit, utilities, and civic institutions.
I have worked on downtown and corridor strategies where vacancy data, pedestrian counts, and leasing maps told the same story: districts designed around office attendance struggle when even a modest share of workers stays remote. The issue is not simply empty square footage. It is monoculture. When a district depends on a single use, every surrounding system becomes fragile, from lunch counters and dry cleaners to transit ridership and municipal budgets. Cities from San Francisco to Calgary, from Washington to Melbourne, are now confronting the same structural question: how do you transform an office district into a complete neighborhood without erasing its economic role? The answer requires more than conversion headlines. It requires zoning reform, building retrofits, public realm investment, social infrastructure, and realistic financial tools.
This article serves as a hub for the broader subject of vacant office districts and all-day neighborhood planning. It covers the core concepts, policy choices, design principles, and implementation barriers that shape reuse and recovery. It also connects the topic to downtown housing, adaptive reuse, transit-oriented development, public safety, commercial revitalization, fiscal policy, and climate goals. If you want to understand why office vacancy matters, what makes conversion difficult, which interventions work at street level, and how cities can measure progress, this guide lays out the full landscape in plain terms.
Why office districts became vulnerable
Traditional downtown office districts were intentionally specialized. Twentieth-century zoning codes separated commercial, residential, and industrial activity, while transportation investments funneled commuters into central business districts at predictable times. That model supported agglomeration benefits: firms clustered together, workers shared transit infrastructure, and nearby services thrived on dense daytime demand. Yet specialization also created a failure point. When remote and hybrid work reduced attendance, districts with limited housing and weak evening economies had no cushion. A neighborhood with residents, schools, grocery stores, clinics, and parks can absorb change. A district dominated by office towers cannot.
Vacancy rates illustrate the scale of the challenge. In several North American downtowns, office vacancy climbed into the high teens or above 20 percent after 2020, with older Class B and Class C buildings hit hardest. Newer trophy properties often leased better, but that created a “flight to quality” rather than broad recovery. Older buildings lost tenants, owners deferred maintenance, and assessed values fell. That decline matters because property tax systems in many cities rely heavily on commercial valuations. Lower assessments can constrain municipal budgets just as cities need to spend more on public space, homelessness response, cleaning, and economic development.
Another vulnerability is spatial design. Many office districts have large floorplate towers, blank podiums, loading docks, limited street-facing retail, and streets engineered for peak-hour traffic instead of daily life. These physical conditions suppress casual activity. Jane Jacobs described the value of mixed uses and “eyes on the street,” and her insight remains practical: people feel safer and spend more time in places where different users overlap throughout the day. Vacant office districts often lack that overlap. If there are few residents and little destination retail, the district empties quickly after work, making remaining businesses less viable and public space feel less secure.
What an all-day neighborhood actually requires
An all-day neighborhood is not simply a downtown with apartments added. It is a functioning urban ecosystem with enough diversity of use to generate repeated trips and sustained presence. In planning terms, the goal is mixed-use intensity balanced across time. Residents activate mornings and evenings. Offices and education uses support weekday daytime demand. Hospitality and cultural venues extend activity into nights and weekends. Essential services such as childcare, pharmacies, clinics, groceries, libraries, and schools anchor routine life. Public space then becomes useful, not decorative, because there are people who need it every day.
The strongest all-day neighborhoods also offer a range of housing tenures and unit sizes. A district filled only with luxury studios will not create a stable community. Families need larger units and schools. Older adults benefit from accessible design and nearby health services. Service workers need attainable rents or rapid transit access. Student housing can support late-evening activity and fill underused parcels near institutions. In my experience, the most promising downtown neighborhood plans treat housing as a system rather than a headline unit count. They ask who can live there, what daily needs can be met within walking distance, and how public investment will support actual neighborhood life.
Ground-floor design is equally important. Retail alone does not solve vacancy, because many office districts do not have enough foot traffic to support endless storefronts. Better strategies include small-format commercial bays, food halls where demand exists, maker spaces, childcare centers, health clinics, public lobbies, and community-serving uses that draw regular users. Streets need shade, seating, lighting, wayfinding, bike access, curb management, and frequent crossings. The concept is simple: build reasons to be there at many hours, and remove the friction that makes people leave quickly.
Can offices be converted to housing and mixed use?
Office-to-residential conversion is often presented as the obvious fix, but it is only one tool, and it works best under specific conditions. Buildings with narrow floorplates, operable windows, adequate ceiling heights, and cores positioned to allow natural light into units are easier to convert. Deep floorplates common in late twentieth-century office towers can leave too much interior area far from windows, creating layouts that fail housing codes or require expensive light wells. Plumbing stacks, mechanical systems, egress requirements, seismic upgrades, and accessibility compliance add more cost. That is why not every vacant office tower should become housing.
Even when technically feasible, conversions face financial barriers. Acquisition basis matters. An owner carrying debt from peak valuations may not be able to finance a conversion that pencils only at a much lower asset value. Construction costs, interest rates, and code-triggered upgrades can exceed new-build economics. Some cities have responded with tax abatements, low-interest financing, transfer tax relief, expedited permitting, or direct subsidy for affordable units. Calgary’s downtown development incentive program, for example, helped support a wave of conversions by closing part of the feasibility gap. These policies work best when paired with clear design standards and realistic expectations about which buildings qualify.
Mixed-use conversion can also mean hotels, education space, laboratories, civic uses, or hybrid buildings with office, residential, and institutional floors. A district anchored by a university satellite campus or medical training center may gain more durable daily activity than one pursuing apartments alone. The right answer depends on market demand, building form, and district goals. Good planning starts with a building-by-building typology analysis rather than broad slogans.
| Strategy | Best fit | Main advantage | Key limitation |
|---|---|---|---|
| Residential conversion | Narrow floorplates, strong housing demand | Adds permanent population | High retrofit cost and code issues |
| Hotel conversion | Tourism or institutional visitor markets | Activates evenings and weekends | Revenue can be cyclical |
| Education or civic reuse | Near transit and public institutions | Creates dependable foot traffic | Often requires public partnership |
| Life science or specialized workspace | Buildings suited to technical upgrades | Supports job growth sectors | Expensive fit-out and limited applicability |
Policy levers cities can use now
Zoning reform is usually the first step because many office districts still prohibit or discourage the uses needed for an all-day neighborhood. Cities can legalize residential uses by right, reduce minimum parking requirements, allow smaller unit sizes where appropriate, permit adaptive reuse flexibility, and simplify approvals for mixed-use projects. Form-based standards can help shift attention from rigid use segregation toward building form, frontage quality, and public realm outcomes. Where inclusionary housing rules apply, cities need to calibrate them carefully so they capture affordability without making marginal conversions impossible.
Permitting speed matters more than many observers realize. In weak markets, delay can kill viable projects. I have seen developers abandon reuse plans not because the design failed, but because approval timelines collided with financing windows. One-stop permit teams, pre-approved code pathways for conversions, and dedicated adaptive reuse units inside planning departments can reduce that risk. Los Angeles has long provided a useful precedent through its adaptive reuse ordinance, which demonstrated that predictable rules can unlock dormant buildings. The principle translates widely even if code details differ.
Public finance tools are also essential. Tax increment financing, special assessment districts, infrastructure banks, housing trust funds, and public-private partnerships can all play a role. However, cities should tie incentives to measurable outcomes: occupied units, ground-floor activation, affordability, sustainability upgrades, or public access improvements. Blanket subsidies without performance standards can waste scarce funds. It is better to identify strategic blocks or clusters where public investment can create momentum than to scatter incentives thinly across an entire downtown.
Street life, safety, and public realm recovery
People do not return to a district because a land use map changed. They return because streets feel comfortable, legible, and useful. That means public realm investment has to accompany building reuse. Cleaner sidewalks, maintained landscaping, visible ambassadors, public restrooms, coordinated outreach for vulnerable populations, and active management of plazas all affect whether a district functions as a neighborhood. Safety is not only a policing question. It is strongly shaped by design, maintenance, lighting, and the presence of regular users.
Business improvement districts often play a practical role here by funding cleaning, wayfinding, events, and small public space upgrades. Yet events alone are not enough. A weekly market or festival can help reintroduce a district, but long-term recovery depends on routine activity. Parents walking to childcare, residents buying groceries, students heading to class, and visitors attending appointments create the repeated foot traffic that supports shops and reduces the perception of emptiness. In cities that have stabilized downtown streets, this ordinary use mix is usually the hidden success factor.
Transit remains central. Office districts already benefit from strong regional access, and that infrastructure becomes even more valuable when a district adds housing and services. Agencies should align service patterns with all-day demand rather than only commuter peaks. Better evening frequency, safer stations, integrated bike parking, and curb management for deliveries all support mixed-use transition. The climate benefit is significant: reusing centrally located buildings in transit-rich areas can reduce vehicle miles traveled compared with greenfield growth, especially when daily needs are reachable on foot.
How cities should measure success
Recovery cannot be judged by office leasing alone. Cities need a broader scorecard that reflects whether a district is becoming an all-day neighborhood. Useful indicators include residential population growth, sidewalk footfall by time of day, transit boardings beyond peak hours, ground-floor occupancy, business openings and closures, public space dwell time, school or childcare enrollment, crime trends by category, and property tax stabilization over multiple years. Mobile location data, business license records, retail vacancy surveys, and pedestrian counters can all support this analysis when interpreted carefully.
It is equally important to track who benefits. If a district gains activity but loses affordability, the neighborhood may become lively yet exclusionary. Metrics should therefore include affordable housing delivery, small business retention, accessibility improvements, and the distribution of public investment. Climate performance also belongs on the dashboard. Adaptive reuse can preserve embodied carbon compared with demolition and rebuilding, but old buildings may still need major energy retrofits to meet local performance standards such as New York City’s Local Law 97 or similar benchmarking regimes elsewhere.
The central lesson is straightforward. Vacant office districts are not temporary anomalies waiting to snap back unchanged. They are signals that the single-purpose downtown model has reached its limit in many places. Cities that accept this reality can turn underused business cores into resilient neighborhoods by combining zoning flexibility, targeted incentives, design improvements, social infrastructure, and disciplined measurement. The benefit is larger than filling empty buildings. It is the creation of districts that support economic activity, daily life, and fiscal stability at the same time. For planners, policymakers, property owners, and community leaders, the next step is to evaluate your downtown block by block and build a conversion strategy grounded in real demand, not nostalgia.
Frequently Asked Questions
Why have so many office districts struggled since the pandemic?
Many office districts were designed around a highly specialized pattern of use: workers arrived in the morning, filled office towers during business hours, and left in the evening. That model supported a narrow ecosystem of lunch spots, commuter services, parking structures, and commercial buildings, but it did not create the full mix of housing, culture, education, childcare, recreation, and neighborhood retail that keeps an area active throughout the day and week. When remote and hybrid work reduced daily office attendance, the weakness of that single-purpose design became much more visible. Fewer workers meant less foot traffic, lower retail sales, weaker transit ridership at certain times, and reduced demand for the kinds of businesses that depend heavily on weekday office crowds.
The deeper issue is not simply that offices are emptier. It is that many central business districts were never built to function as complete neighborhoods. They often lack a meaningful residential base, essential services, public gathering spaces, and the street-level activity that makes an area feel welcoming after 5 p.m. or on weekends. In urban planning terms, these districts became vulnerable because they concentrated too much value in one land use. Once work patterns changed, the absence of mixed-use resilience became obvious. That is why the conversation has shifted from merely refilling office towers to reimagining these places as all-day neighborhoods that can support a wider range of people and purposes.
What exactly is an all-day neighborhood?
An all-day neighborhood is a district that remains useful, active, and appealing across mornings, afternoons, evenings, and weekends because it supports multiple aspects of daily life in one place. Instead of being dominated by a single use, such as office employment, it combines homes, workplaces, schools, healthcare, shops, restaurants, parks, entertainment, civic spaces, and everyday services. The goal is not constant busyness for its own sake, but a balanced pattern of activity that reflects how real communities function. People should be able to live there, run errands there, meet friends there, access transit there, and participate in public life there without the district going dormant outside standard business hours.
In practical terms, an all-day neighborhood usually includes mixed land uses, varied housing types for different incomes and household sizes, active ground-floor storefronts, safe and comfortable streets, and public spaces that invite people to linger. It also benefits from institutions that generate different activity patterns, such as libraries, universities, clinics, cultural venues, and recreation centers. The strongest examples are flexible and layered: office workers may still be present, but they share the district with residents, students, visitors, service providers, and small businesses. That diversity creates steadier foot traffic, stronger local commerce, and a more resilient urban environment because the district is not dependent on one schedule or one economic sector.
Can vacant office buildings realistically be converted into housing or mixed-use spaces?
Yes, but the answer is highly case-specific. Not every office building is a good candidate for residential conversion, yet many are viable when the building’s structure, floor plate, window layout, mechanical systems, and location align with housing or mixed-use needs. Older office buildings with narrower floor plates and operable windows often adapt more easily to apartments, hotels, student housing, or institutional uses than large, deep-floor modern towers built for dense open-plan offices. Residential conversion also requires substantial changes to plumbing, life safety systems, ventilation, elevators, and unit layouts, so the financial and engineering realities matter just as much as the planning vision.
Even when full residential conversion is difficult, partial adaptation can still help transform an office district. A building might incorporate housing on upper floors, retail and food uses at street level, community facilities in former lobby or podium spaces, and flexible work or education spaces elsewhere. In some cases, conversion to healthcare, labs, training centers, or public services may be more feasible than housing. The key planning takeaway is that adaptive reuse should be treated as one tool within a broader neighborhood strategy, not as a universal fix. Zoning reform, permitting flexibility, infrastructure upgrades, financing tools, and public-private coordination are often necessary to make these projects work at scale and to ensure they contribute to a truly mixed, livable district.
What features help turn a business district into a neighborhood people use beyond office hours?
The most important feature is diversity of use. A district becomes active beyond office hours when it offers reasons for different kinds of people to be there at different times. Housing is central because residents create a daily baseline of activity, but housing alone is not enough. People also need grocery stores, pharmacies, schools, childcare, clinics, parks, cafes, restaurants, cultural venues, gyms, libraries, and other everyday destinations. Ground-floor design matters enormously as well. Blank walls, closed lobbies, and inward-facing superblocks discourage walking, while storefronts, transparent facades, frequent entrances, outdoor seating, and smaller retail bays create a more engaging public realm.
Street design and public space are equally critical. Safe crossings, slower traffic, shade, lighting, bike access, benches, trees, and well-maintained sidewalks make it easier for people to spend time outdoors and move comfortably between destinations. Programming also plays a role: markets, performances, festivals, and civic events can help shift public perception and introduce people to an area that may previously have felt empty after work. Finally, affordability and inclusion should not be overlooked. A genuine all-day neighborhood needs a mix of housing types, business opportunities for local entrepreneurs, and accessible public amenities so it serves more than a narrow high-income population. The goal is to create a place with continuous neighborhood life, not simply a district with better nightlife.
Why does the shift toward all-day neighborhoods matter for the future of cities?
This shift matters because it addresses economic resilience, social vitality, and urban sustainability at the same time. Districts that rely too heavily on a single use are vulnerable to shocks, whether those come from remote work, technological change, economic downturns, or changing consumer behavior. By contrast, an all-day neighborhood spreads activity across multiple sectors and user groups. That makes local businesses less dependent on one customer base, supports transit in more balanced patterns, and strengthens the tax and employment base through a wider range of uses. It also helps cities make better use of existing infrastructure by keeping central areas productive and relevant even as work habits evolve.
Just as importantly, all-day neighborhoods can improve the lived experience of cities. They create places where public life is more visible, streets feel safer because more people are present at different times, and daily needs can be met with shorter trips. That supports walkability, reduces car dependence, and can lower the environmental cost of urban life. From a civic perspective, these neighborhoods also offer more opportunities for interaction across groups because they are not limited to one function or one population. In that sense, the search for an all-day neighborhood is not just about solving vacancy in office districts. It is about redesigning urban centers so they are more adaptable, inclusive, and useful to people throughout the full rhythm of everyday life.


