
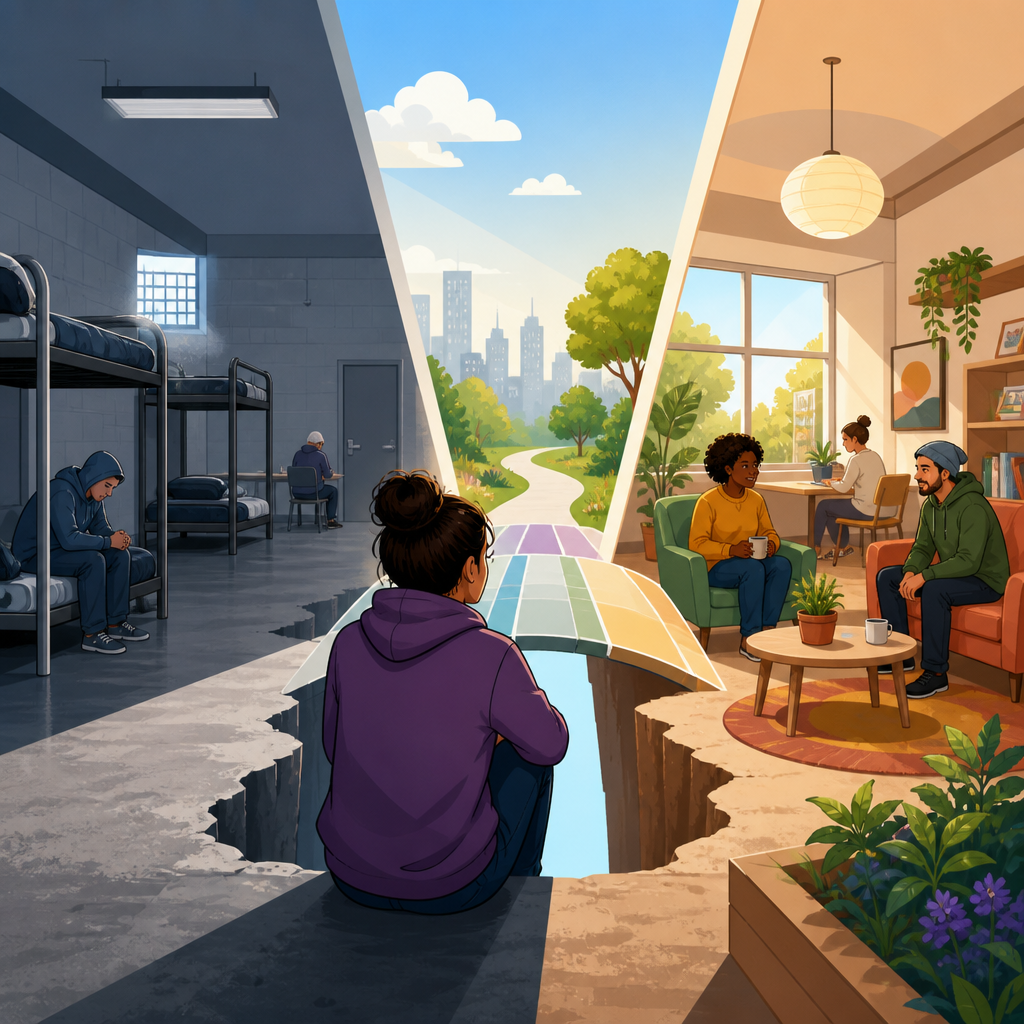
The mental health design gap in shelters and supportive housing is the mismatch between what trauma, psychiatric disability, and recovery require and what many buildings, operating models, and funding systems actually provide. In practice, I have seen this gap show up in harsh lighting that keeps residents on edge, intake spaces with no privacy, loud dormitories that worsen insomnia, and circulation layouts that force repeated conflict. A shelter bed can technically meet occupancy standards and still undermine emotional regulation, treatment adherence, and trust. That is why this topic matters to urban planning and policy: built form influences behavior, health outcomes, staff safety, neighborhood integration, and the long-term cost of homelessness response.
Two terms are central. Shelters are typically short-term emergency accommodations designed to provide immediate safety, basic services, and referral pathways. Supportive housing is permanent or transitional housing paired with services such as case management, behavioral health care, substance use treatment coordination, and employment support. Mental health design refers to the spatial, sensory, operational, and environmental decisions that affect psychological well-being. It includes acoustics, privacy, daylight, temperature control, queuing, visibility, wayfinding, access to nature, and the balance between safety and autonomy. When these factors are ignored, residents may experience hypervigilance, disorientation, social withdrawal, or escalation. When they are addressed deliberately, spaces can reduce stress and help people stabilize.
The policy stakes are high because homelessness and severe housing instability are strongly intertwined with mental illness, trauma exposure, and substance use disorders. According to national homelessness counts in the United States, hundreds of thousands of people sleep in shelters or unsheltered settings on a given night, and a significant share report serious mental illness. Many have experienced domestic violence, racialized displacement, foster care involvement, incarceration, or repeated medical crises. Those histories shape how a person reacts to doors that lock loudly, crowded sleeping rooms, fluorescent glare, security screening, or staff stations placed behind glass. Design cannot replace care, income supports, or tenancy protections, but it can either reinforce harm or create the conditions in which care works.
What the design gap looks like on the ground
In most cities, emergency shelter supply has been driven by speed, cost, and code compliance rather than behavioral health evidence. Buildings are often converted from motels, offices, schools, warehouses, or institutional properties with layouts that were never intended for recovery-oriented living. The result is a familiar pattern: intake near the entrance with no sound separation, long corridors with blind spots, dorm-style sleeping rooms with little control over noise, and bathrooms that feel unsafe at night. Staff then compensate with rules, surveillance, and constant de-escalation. I have worked on projects where staffing plans quietly expanded because the building itself generated conflict. That is a design failure, not simply an operations issue.
The gap is especially visible in overstimulating environments. People arriving from the street or from unstable doubling up often present with sleep debt, untreated anxiety, psychosis, traumatic stress, or withdrawal symptoms. A loud television in a common room, a metal detector queue, or a dorm with twenty cots can push the nervous system further into fight, flight, or shutdown. Residents may miss appointments, avoid communal areas, and leave the program altogether. Providers then face lower retention and poorer outcomes. The core lesson is simple: if the environment keeps people dysregulated, even high-quality services struggle to take hold.
Why trauma-informed environments matter
Trauma-informed design applies the principles of safety, choice, collaboration, trust, and empowerment to the built environment. It does not mean making spaces soft or vague. It means reducing triggers where possible and giving residents predictable control over daily life. In shelters and supportive housing, that starts with arrival. Clear sightlines, respectful reception desks, private interview rooms, and waiting areas with varied seating lower the threat level of intake. A person should be able to understand where to go, where to store belongings, and where to ask for help without being exposed or shamed.
Privacy is one of the strongest predictors of whether a setting feels livable. Full privacy is not always feasible in emergency shelter, but partial privacy is achievable through smaller room sizes, acoustic separation, lockable storage, curtained or paneled sleeping bays, and toilets that do not force residents into vulnerable lines of sight. In supportive housing, unit design should support normal tenancy rather than institutional routines. Front doors, kitchenettes, controllable lighting, and private bathrooms signal dignity and permanence. These are not cosmetic upgrades. They directly affect sleep, adherence to medication schedules, and willingness to engage with staff.
Core design principles for shelters and supportive housing
The most effective projects combine sensory regulation, legibility, and operational practicality. Daylight is foundational. Exposure to natural light helps stabilize circadian rhythms, which is crucial for residents dealing with depression, insomnia, or bipolar disorder. Where window access is limited, layered lighting with warm color temperatures in evening hours can reduce stress compared with uniform fluorescent fixtures. Acoustics matter just as much. Sound-absorbing ceilings, soft-close hardware, separated mechanical equipment, and quiet rooms for decompression reduce the cumulative burden of noise. Many residents interpret persistent noise as threat, especially when they have trauma histories.
Wayfinding is another underappreciated mental health intervention. Confusing circulation increases stress and dependence on staff for basic navigation. Color zoning, consistent signage, visible landmarks, and intuitive paths between sleeping areas, bathrooms, dining, clinical spaces, and exits lower cognitive load. In supportive housing for residents with serious mental illness, memory and executive functioning may be impaired. A building that is easy to read supports independence. Safety should also be layered rather than punitive. Good visibility, staff presence, controlled access, and clear boundaries are more effective than fortress-like environments that communicate suspicion. Residents need to feel protected, not processed.
| Design element | Common problem | Mental health impact | Better practice |
|---|---|---|---|
| Sleeping areas | Large dorms, glare, little storage | Poor sleep, hypervigilance, conflict | Smaller rooms or bays, dimmable lights, lockable storage |
| Intake | Public questioning, long queues | Shame, agitation, avoidance | Private interview rooms, visible check-in flow, seating choice |
| Bathrooms | Remote locations, weak supervision | Fear, assault risk, reduced hygiene | Short travel distance, clear sightlines outside entries, durable finishes |
| Common rooms | Single loud activity zone | Overstimulation, withdrawal | Quiet room plus active social space, acoustic treatment |
| Outdoor space | No access or smoking-only use | Limited decompression | Secure courtyard, shade, seating, planting, walking loop |
Operational design is part of architectural design
Buildings do not function apart from policies. A well-detailed floor plan can still fail if curfews, visitor rules, medication storage, meal timing, or staffing locations create constant friction. The strongest projects are planned around the daily journey of residents and staff. For example, placing case management offices directly off a calm common area increases voluntary engagement because residents can approach services without making a formal appointment. Locating staff stations so workers can observe circulation while remaining approachable reduces the us-versus-them dynamic. Even laundry rooms matter. When they are secure, visible, and easy to reserve, they reduce disputes that otherwise spill into hallways.
Program mix also shapes mental health outcomes. Effective supportive housing typically includes quiet counseling rooms, flexible group space, private phone booths for telehealth, secure medication storage protocols, and spaces for peer support. Emergency shelters benefit from family areas, pet accommodation where possible, and specialized spaces for youth, older adults, or people recovering from acute psychiatric episodes. Universal design should be standard, not optional. Residents may have mobility impairments, traumatic brain injury, sensory sensitivities, or chronic illness alongside behavioral health needs. When projects rely on inaccessible bathrooms, confusing thresholds, or only upper-bunk sleeping, they exclude the very populations they claim to serve.
What policy and funding often get wrong
The design gap persists because capital budgets, reimbursement systems, and procurement rules rarely reward therapeutic environments. Municipal requests for proposals often prioritize unit counts, speed to occupancy, and cost per bed over acoustics, room configuration, or outdoor access. Operating contracts may fund overnight staffing but not peer support, facilities maintenance, or clinical consultation during design. As a result, providers value better design but cannot easily pay for it. This is a classic policy problem: what gets measured and funded gets built.
There is also a false tradeoff between humane design and efficiency. In reality, poor environments can be more expensive over time because they increase property damage, staff turnover, emergency service use, and resident exits back to the street. Housing First programs, permanent supportive housing evaluations, and healthcare utilization studies repeatedly show that stability reduces crisis costs. Design is one mechanism that improves stability. The policy implication is straightforward. Cities and states should write behavioral health criteria into design standards, scoring rubrics, and post-occupancy evaluations. They should require user input, especially from residents with lived experience, and treat maintenance funding as part of care quality.
Examples cities and providers can learn from
Several approaches have shown practical value. Some supportive housing developments in New York City and California use small congregate clusters around shared kitchens and lounges rather than endless corridors. That arrangement creates social contact without overwhelming residents. In Scandinavian homelessness services, low-arousal environments with quieter palettes, smaller scales, and predictable routines have influenced shelter redesign. Veterans programs in the United States have also demonstrated that private or semi-private rooms improve retention compared with large dorms, especially for residents with post-traumatic stress. These examples differ in financing and service models, but they converge on the same lesson: dignity, predictability, and control are not luxuries.
For local governments, the most useful first step is an audit. Review noise levels, lighting types, incident hotspots, bathroom access, storage, outdoor space, and intake privacy across the existing portfolio. Then pair that audit with outcome data such as average length of stay, exits to permanent housing, resident grievances, staff injuries, and emergency medical transports. When I have seen teams do this seriously, they find that a few spatial changes produce outsized gains. A quieter sleeping floor, a true decompression room, or a safer bathroom location can improve stability faster than another round of rule changes.
Closing the gap with better standards
Closing the mental health design gap in shelters and supportive housing starts with a clear premise: buildings are part of the care system. If a space heightens fear, confusion, or exposure, it will weaken even excellent services. If it supports sleep, privacy, orientation, and autonomy, it can strengthen recovery and tenancy stability. Urban planners, housing agencies, architects, and providers should therefore treat behavioral health design as essential infrastructure, not an optional layer applied after budgets are set.
The key takeaways are consistent across projects. Prioritize privacy and acoustic control. Make intake respectful and legible. Create a mix of quiet and social spaces. Support circadian health through daylight and lighting strategy. Integrate operations, staffing, and resident routines into the plan from the beginning. Most important, include people with lived experience in design decisions and post-occupancy review. That is how standards improve and trust is earned. If you are shaping policy or commissioning a project, start by assessing one existing site against these principles and use the findings to set a stronger baseline for every future shelter and supportive housing development.
Frequently Asked Questions
What is the mental health design gap in shelters and supportive housing?
The mental health design gap is the disconnect between what people need to feel psychologically safe, regulated, and capable of recovery and what many shelters or supportive housing environments actually deliver. A building can meet code, satisfy bed counts, and technically provide occupancy, yet still undermine residents’ mental health through noise, glare, crowding, lack of privacy, confusing circulation, or repeated exposure to conflict. In other words, the gap is not simply about whether a space exists; it is about whether the space supports human nervous systems that are often already under strain from trauma, psychiatric disability, substance use recovery, chronic stress, or prolonged homelessness.
In real-world settings, this gap often appears in ordinary design decisions that have major emotional consequences. Harsh lighting can keep residents in a heightened state of alert. Intake desks placed in open, exposed areas can make disclosures feel unsafe or humiliating. Large dormitories may worsen insomnia, hypervigilance, or panic. Hallways, entrances, and shared bathrooms can become predictable sites of tension when layouts force residents into repeated contact without enough personal space or clear options for retreat. These conditions may look like operational challenges on the surface, but they are frequently design issues with direct mental health impacts.
Supportive housing and shelter environments serve people with widely different needs, but a common requirement is the ability to feel safe enough to rest, think clearly, maintain dignity, and engage with services. When buildings work against those needs, staff often end up compensating for design failures through constant de-escalation, crisis response, or rule enforcement. Recognizing the mental health design gap helps providers, planners, and funders move beyond a narrow definition of adequacy and ask a more important question: does this environment help people stabilize and recover, or does it keep them activated and distressed?
How does physical design affect trauma, psychiatric disability, and recovery in shelter settings?
Physical design affects mental health because the built environment continuously sends signals to the brain and body about safety, control, predictability, and threat. For residents living with trauma histories, severe anxiety, depression, psychosis, PTSD, or sensory sensitivity, these signals are not minor background factors. They shape sleep quality, emotional regulation, concentration, trust, and willingness to engage with staff or services. Even seemingly basic elements such as lighting color, acoustics, furniture layout, visibility, and door placement can influence whether a person feels calm, exposed, trapped, disoriented, or prepared to interact.
Trauma-informed design recognizes that many residents have experienced violence, loss, institutional harm, or chronic instability. In those circumstances, environments that are noisy, intrusive, and unpredictable can trigger hypervigilance or shutdown. A resident who cannot sleep in a loud dorm may appear noncompliant, irritable, or disengaged the next day, when the underlying issue is environmental stress. Someone asked to discuss deeply personal issues in a public intake area may withhold critical information because the setting does not feel safe enough for vulnerability. Recovery becomes harder when the space itself keeps the nervous system in a defensive state.
For people with psychiatric disabilities, design can also affect orientation and functioning. Clear wayfinding reduces confusion. Quiet spaces support decompression. Good sightlines can improve safety without feeling carceral if they are handled thoughtfully. Access to daylight, softer materials, and private or semi-private spaces can support routine and emotional stability. None of these features replaces clinical care or strong operations, but they materially improve the conditions under which recovery is possible. A well-designed environment does not solve every challenge, yet it can reduce stressors that otherwise intensify symptoms, conflict, and crisis.
What are the most common design problems that make shelters and supportive housing harder on residents?
Some of the most common problems are noise, lack of privacy, institutional lighting, overcrowded sleeping areas, and circulation patterns that force unnecessary friction. Large dormitories are a frequent example. They may maximize bed count, but they also amplify snoring, movement, nighttime interruptions, and social tension. For residents already struggling with trauma or psychiatric symptoms, poor sleep can quickly cascade into worsened mood, irritability, paranoia, or inability to participate in case management, employment, or treatment. What looks efficient on paper can become destabilizing in practice.
Another recurring issue is the absence of privacy at key moments, especially during intake, health conversations, conflict resolution, or everyday hygiene. If residents must share sensitive information within earshot of others, trust erodes. If bathrooms and showers feel unsafe or exposed, people may avoid using them regularly or feel constantly on guard. Similarly, environments with harsh fluorescent lighting, no access to natural light, and few softer surfaces can feel punishing rather than supportive. Sensory overload is especially difficult for people with trauma histories, autism, anxiety disorders, or psychosis-related sensitivity.
Layout also matters more than many people realize. Bottlenecks near entrances, service windows, medication lines, bathrooms, or dining areas can create repetitive points of tension. Long corridors with poor visibility, dead ends, or limited retreat space can increase anxiety and conflict. Sparse furnishings, bolted-down seating, and overtly institutional finishes may communicate control rather than care, even when staff are trying to create a welcoming culture. These design problems do not just affect comfort. They shape behavior, staff workload, incident frequency, and whether the setting functions as a platform for stabilization or a source of ongoing stress.
Can shelters improve mental health outcomes without a full rebuild?
Yes. While major capital improvements can make a significant difference, many meaningful changes are operationally and financially achievable without constructing a new building. The first step is to identify where residents experience stress most intensely: intake, sleeping spaces, waiting areas, bathrooms, meal lines, security checkpoints, and transition zones. Once those pressure points are understood, shelters can often improve conditions through targeted adjustments such as better acoustic treatment, warmer and dimmable lighting, furniture arrangements that reduce crowding, privacy screens, clearer signage, and designated quiet areas.
Operational practices can also reinforce better design outcomes. Staggering schedules can reduce congestion. Revising room-use policies may create calmer, more predictable routines. Small changes to intake spaces, such as separating public waiting from confidential conversations, can increase dignity and trust. Creating at least one low-stimulation room for decompression can be transformative for residents who become overwhelmed. Staff input is important here because frontline teams usually know exactly where conflict tends to repeat, where residents avoid going, and which parts of the building contribute to escalation.
Just as important, improvements should be guided by resident experience rather than assumptions alone. People living in the space can often describe specific triggers that are invisible to designers or administrators, such as a door that slams through the night, glare that makes it hard to rest, or a seating layout that invites confrontations. Not every solution requires a large budget, but it does require a shift in priorities. When shelter leaders treat emotional safety, privacy, sleep, and sensory regulation as essential performance criteria rather than optional amenities, they can narrow the mental health design gap even within existing constraints.
Why do funding systems and operating models often fail to support better mental health design?
One reason is that many funding systems still reward quantity and compliance more than lived experience and recovery-supportive outcomes. Programs may be evaluated on bed numbers, occupancy rates, turnaround times, or basic life-safety standards, all of which matter, but none of which necessarily capture whether a space is psychologically safe or conducive to healing. As a result, providers can be pressured to maximize capacity within buildings that were never designed to support privacy, sleep, autonomy, or calm. The structure technically functions, yet residents and staff absorb the cost through stress, conflict, burnout, and avoidable crises.
Operating models can compound the problem when they rely heavily on surveillance, rigid scheduling, or one-size-fits-all rules to manage environments that are already overstimulating. Staff may be expected to maintain order in layouts that generate repeated friction, making behavioral issues look like resident noncompliance rather than predictable responses to poor environmental conditions. In many cases, providers know improvements are needed but face fragmented capital funding, limited maintenance budgets, restrictive reimbursement structures, or approval processes that do not prioritize trauma-informed and recovery-oriented design features.
Closing the gap requires broader recognition that design is not separate from service delivery. Buildings influence whether services can work well. Funders, policymakers, and organizational leaders need to treat privacy, sensory regulation, sleep quality, and dignity as core infrastructure for mental health, not extras to be added if money remains. That means updating design standards, supporting post-occupancy evaluation, including resident voice in planning, and aligning capital investments with clinical and operational goals. When funding systems acknowledge that environment shapes outcomes, shelters and supportive housing can be designed not just to house people, but to help them stabilize, recover, and move forward.


