
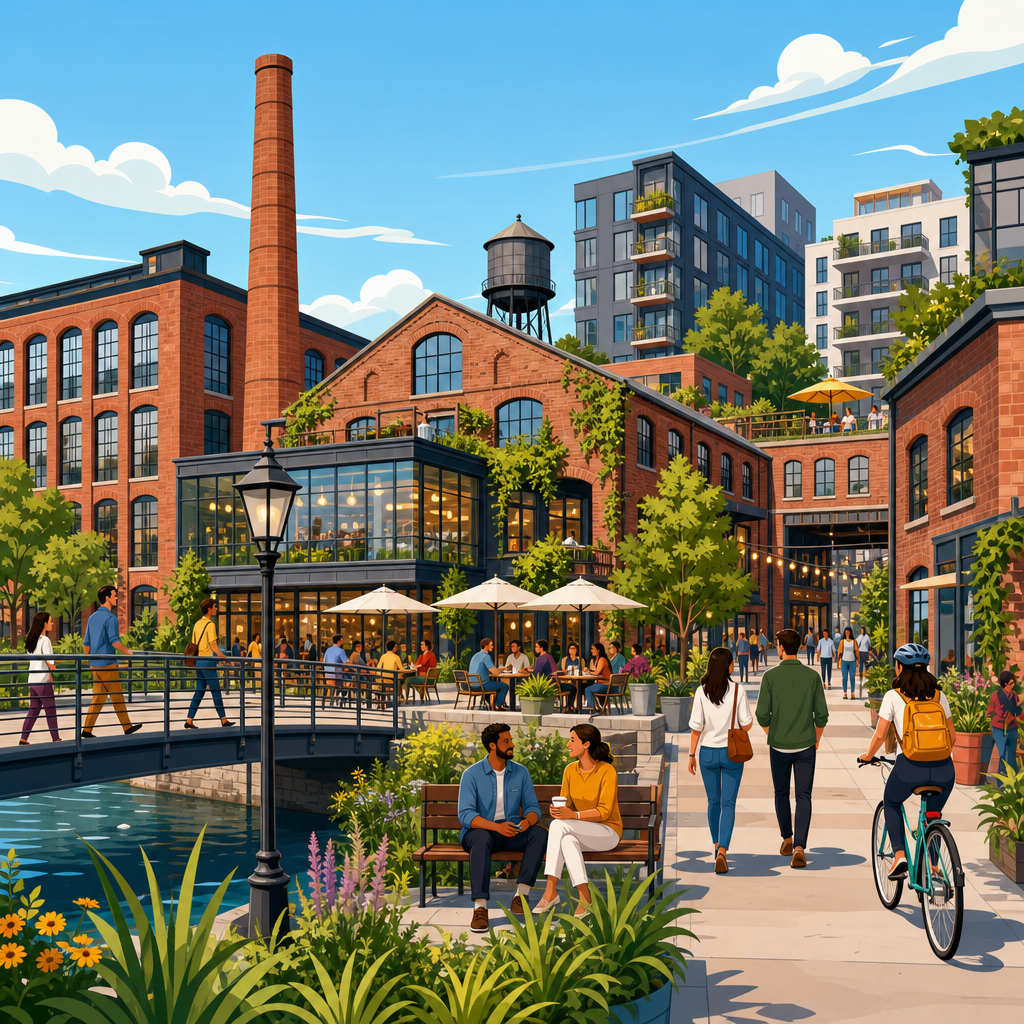
Industrial heritage reuse turns disused mills, warehouses, foundries, rail yards, and power stations into productive places again. In urban planning, the term refers to adapting historic industrial buildings and landscapes for new uses while retaining the character that makes them culturally and economically significant. Mixed-use districts combine housing, offices, shops, civic space, and public amenities in walkable areas, often near transit and waterfronts. Put together, industrial heritage reuse is not a niche design trend. It is a practical redevelopment strategy that can revive underused land, preserve local identity, reduce demolition waste, and expand the tax base without starting from a blank slate.
I have worked on reuse projects where the first site walk revealed leaking roofs, unstable masonry, contaminated soil, and uncertain title records, yet those same sites later became some of the most valuable blocks in a city. That contrast explains why the topic matters. Former industrial areas are often strategically located near downtowns, rivers, ports, rail corridors, and worker neighborhoods. When they sit vacant, they fragment the urban fabric and suppress surrounding property values. When they are carefully reused, they can absorb growth, support small business formation, and create districts that feel authentic rather than fabricated.
The planning case for reuse is stronger today because many cities are balancing three pressures at once: housing shortages, climate goals, and demand for high-quality public realm. Reusing existing structures typically preserves embodied carbon in foundations, frames, and masonry walls, even when upgrades are substantial. It also shortens entitlement timelines compared with greenfield expansion when zoning, utilities, and street networks already exist. At the same time, heritage buildings offer the ceiling heights, daylight, loading capacity, and robust materials that modern tenants value for studios, food halls, offices, education space, and apartments. The challenge is that successful projects require more than tasteful brick restoration. They depend on coordinated policy, realistic finance, environmental remediation, mobility planning, and community trust.
This hub article explains how industrial heritage reuse works from policy through delivery. It covers site selection, preservation standards, financing tools, environmental cleanup, design strategies, infrastructure upgrades, and social equity. It also addresses common questions directly: What kinds of buildings adapt best? How do developers manage contamination and code compliance? Why do some districts become vibrant mixed-use neighborhoods while others struggle? By answering those questions in plain terms, this guide provides a framework for cities, property owners, planners, and investors evaluating whether obsolete industrial land can become a durable urban district.
Why Industrial Sites Become Strong Mixed-Use Districts
Industrial buildings often outperform generic new construction as anchors for mixed-use districts because they provide qualities that are expensive to reproduce. Large floor plates can host flexible uses, from maker space to grocery stores. Heavy timber and steel frames allow open interiors. Tall windows and repetitive bays support residential conversion. Rail spurs, docks, and service courts can become pedestrian lanes, plazas, and delivery zones. In practice, that means one former warehouse may support ground-floor retail, upper-story offices, event space, and loft housing in a single envelope.
Location is equally important. Many industrial corridors were historically placed where transportation advantages existed: near waterways, freight lines, and arterial roads. Those same advantages now support contemporary mobility. A riverfront mill complex can connect to greenways and transit. A warehouse district near downtown can capture demand from residents who want walkable neighborhoods without long commutes. This is why reuse has reshaped places such as the Pearl District in Portland, the Meatpacking District in New York, and King’s Cross in London, where former industrial or logistics land was transformed into dense, mixed-use urban fabric.
There is also a market psychology dimension. People respond to authenticity, even if they do not use that word. Original brick, steel trusses, sawtooth roofs, and gantry cranes communicate a story of production and labor. That narrative helps distinguish a district in a competitive real estate market. In leasing, I have seen tenants pay a premium for spaces with visible industrial character because it supports branding and workplace culture. Cities benefit too, because preserved heritage can strengthen tourism, local pride, and political support for reinvestment.
Policy, Preservation, and Entitlements
Policy determines whether reuse is feasible long before design begins. The first questions are usually legal: Is the site landmarked? Is it in a conservation district? What does the zoning permit? Preservation review may regulate demolition, façade changes, windows, rooflines, and additions. In the United States, projects using the Federal Historic Preservation Tax Incentives program must comply with the Secretary of the Interior’s Standards for Rehabilitation. Those standards do not freeze buildings in time, but they do require that character-defining features be repaired when possible and that new interventions remain compatible.
Zoning often needs equal attention. Traditional industrial districts may prohibit housing, schools, or entertainment uses. Successful cities address this through mixed-use rezoning, form-based codes, adaptive reuse ordinances, or special planning districts. Los Angeles expanded office-to-residential conversion through its Adaptive Reuse Ordinance, while many waterfront cities have used planned development frameworks to phase streets, parks, and utilities alongside private construction. The key is aligning land use permissions with infrastructure capacity and preservation requirements instead of treating them as separate tracks.
Entitlement strategy should be phased. On large sites, planners usually create a regulating plan that identifies historic assets worth preserving, parcels suitable for infill, public space locations, and transportation improvements. This gives investors certainty while allowing flexibility in individual building programs. Community engagement matters here. Residents often support saving a landmark structure but oppose traffic, luxury housing, or loss of industrial jobs. The best engagement processes put those tradeoffs on the table early, with clear visualizations, job estimates, and mobility analysis rather than aspirational slogans.
Environmental Cleanup, Structure, and Code Compliance
Most industrial heritage projects are constrained by legacy conditions, and ignoring them is the fastest route to budget failure. Common environmental issues include petroleum hydrocarbons, solvents, heavy metals, asbestos, lead paint, and polychlorinated biphenyls. Due diligence usually begins with a Phase I Environmental Site Assessment under ASTM standards, followed by Phase II sampling if recognized environmental conditions are found. Cleanup may involve excavation, encapsulation, vapor barriers, groundwater management, or participation in a state brownfield program. Lenders and public agencies typically require a clear remediation plan before closing.
Structural assessment is equally critical because visible charm can hide significant deterioration. Engineers evaluate masonry cracking, timber decay, steel corrosion, foundation settlement, roof loading, and seismic vulnerability. Old mills may have exceptional load-bearing capacity, while early concrete warehouses can present reinforcement and spalling issues. Building code compliance then intersects with preservation. Life safety upgrades often include sprinklers, smoke control, fire separation, new stairs, elevators, accessibility improvements, and energy retrofits. The art of adaptive reuse lies in inserting these systems without erasing the building’s historic logic.
| Issue | Typical Risk | Common Response | Planning Effect |
|---|---|---|---|
| Contaminated soil | Health exposure and lender concern | Brownfield assessment, removal, capping | Can delay permits but unlock grants |
| Asbestos and lead | Worker safety and abatement cost | Survey, controlled removal, disposal | Affects construction sequencing |
| Weak structure | Collapse risk and redesign | Selective reinforcement, new cores | May limit occupancy type |
| Inadequate egress | Code noncompliance | New stairs, elevators, fire systems | Shapes floor plan efficiency |
| Flood exposure | Insurance cost and damage risk | Dry floodproofing, raised systems | Influences ground-floor uses |
Flood risk deserves special mention because many industrial sites sit near rivers and coasts. Reuse plans now regularly elevate critical mechanical systems, limit vulnerable residential uses at grade, and design landscapes for stormwater storage. In Boston, Hamburg, and Rotterdam, waterfront redevelopment has had to integrate resilience from the start. A district may preserve historic warehouses, but if electrical rooms remain in basements within a floodplain, long-term value is compromised. Climate adaptation is not separate from heritage reuse anymore; it is part of basic project viability.
Financing and Delivery Models
Adaptive reuse is capital intensive, but there are proven tools to close the gap between cost and market value. Historic tax credits are among the most important. In the United States, the federal program can offset a substantial share of qualified rehabilitation expenditures, and many states add their own credits. Brownfield grants, tax increment financing, low-interest public loans, New Markets Tax Credits, and infrastructure cost sharing can also be layered. In Europe and the United Kingdom, public land assembly, heritage funds, and regeneration agencies have played similar roles.
The financial logic is straightforward: historic preservation and environmental cleanup create public benefits that private rents alone may not fully monetize, so policy tools bridge that mismatch. Still, incentives do not rescue weak projects. A viable district needs demand drivers such as proximity to employment centers, universities, cultural institutions, or transit. It also needs phasing discipline. Early phases typically focus on signature buildings and public realm improvements that establish identity and leasing momentum. Later phases can absorb more conventional infill once the district proves itself.
Public-private partnerships are common on large sites because no single actor controls every variable. A city may fund street reconstruction and parks, a transit agency may improve station access, and a developer may rehabilitate the core heritage assets. Governance structures matter. Business improvement districts, master associations, and development agreements can coordinate maintenance, signage, event programming, loading operations, and affordable housing obligations across multiple parcels. Without that governance, even architecturally strong projects can feel fragmented and underperform as districts.
Designing Districts That Work Daily, Not Just on Opening Day
The best industrial heritage reuse projects succeed because they function well in everyday life. Design should start with the street network and public realm, not just individual buildings. Former superblocks often need new connections for walking and cycling. Service access must be separated from café seating and residential entries. Ground floors should have active frontages, but not every bay needs retail; maker space, daycare, community facilities, and lobbies can provide activity with more stable economics. Parks and plazas should be sized for both daily use and events, with shade, seating, lighting, and stormwater performance built in.
Use mix should be intentional. A district dominated by offices may empty at night, while one dominated by nightlife may alienate families and older residents. Planners usually aim for complementary rhythms: housing for constant presence, employment for daytime demand, food and culture for evenings, and civic uses that anchor the neighborhood year-round. At King’s Cross, restored industrial structures were paired with new schools, offices, retail, and public space, creating a district that works beyond tourism. Similar lessons apply at smaller scales in converted mill towns and warehouse neighborhoods.
Affordability and inclusion are the hardest tests. Industrial chic can quickly become a signal for displacement if policy does not intervene. Tools include inclusionary housing, commercial rent stabilization for local businesses, affordable artist or maker space, local hiring agreements, and preservation of some production uses where feasible. I have seen cities lose credibility when reuse was framed as saving history but delivered only luxury consumption. The strongest projects honor labor history, provide accessible public space, and create pathways for existing residents and businesses to benefit from new investment.
How Cities Can Build a Reuse Pipeline
One-off success is valuable, but a real urban strategy requires a repeatable pipeline. Cities should begin with an inventory of industrial heritage assets, noting age, condition, ownership, contamination status, transit access, and landmark eligibility. That inventory helps prioritize sites where policy intervention can produce measurable outcomes. A medium-sized warehouse beside a commuter rail station may be more catalytic than an isolated monumental factory with no utility capacity. Data-driven triage prevents scarce public funds from being spread too thinly.
Next, cities need standardized process. Predevelopment grants for environmental testing, template development agreements, clear design guidelines, and coordinated reviews across planning, preservation, transportation, and building departments can reduce uncertainty. Uncertainty is expensive. When a developer cannot predict whether window replacements, mezzanines, or rooftop additions will be approved, contingency costs rise and lenders become cautious. Clear rules do not eliminate negotiation, but they make serious investment more likely.
Finally, cities should track outcomes after ribbon cuttings. Useful metrics include occupied square footage, affordable housing delivery, job creation, small business retention, tax revenue growth, transit ridership, public space usage, and greenhouse gas savings from avoided demolition. Those measurements help refine policy and defend future investment. Industrial heritage reuse is not preservation for preservation’s sake. It is a long-term city-building tool that works best when historic character, market demand, infrastructure, and public benefit are treated as one system.
Industrial heritage reuse offers cities a disciplined way to convert obsolete mills, warehouses, and factories into mixed-use districts with lasting value. The core lesson is simple: these projects succeed when history is treated as an asset, not an obstacle, but sentiment alone is never enough. Strong outcomes depend on aligned zoning, realistic preservation strategy, environmental cleanup, structural upgrading, resilient infrastructure, thoughtful use mix, and credible financing. When those pieces work together, former industrial land can absorb growth while preserving the identity that residents recognize and investors cannot easily replicate.
The biggest benefit is not aesthetic, though preserved brick, timber, and steel certainly matter. The real benefit is urban efficiency. Reuse channels housing, jobs, and amenities into well-located districts that already connect to streets, utilities, and transit. It reduces demolition waste, supports climate goals through retained embodied carbon, and turns vacant barriers into active neighborhoods. Done well, it also broadens who benefits from redevelopment by pairing heritage conservation with affordability measures, local business support, and accessible public space.
For planners, property owners, and civic leaders, the next step is practical. Identify the industrial sites that combine location advantage, heritage value, and realistic market demand. Build a coordinated entitlement and remediation strategy early. Use public tools where they unlock measurable public benefit, and insist on district design that works every day, not just in marketing renderings. If you approach industrial heritage reuse as integrated urban planning rather than isolated building renovation, obsolete industrial land can become one of the most effective foundations for mixed-use growth.
Frequently Asked Questions
What is industrial heritage reuse, and why is it important in mixed-use district planning?
Industrial heritage reuse is the practice of adapting older industrial buildings, structures, and sites—such as mills, warehouses, foundries, rail yards, and power stations—for contemporary uses while preserving the physical character and historic identity that give them meaning. In planning terms, it is more than simple renovation. It involves understanding how a site functioned, what makes it architecturally or culturally significant, and how those qualities can support a new economic and civic role. When these places are woven into mixed-use districts, they often become anchors for housing, workplaces, retail, cultural venues, public space, and community services.
This approach matters because industrial sites are frequently located in strategic urban areas near downtowns, transit corridors, ports, rivers, or waterfronts. Reusing them can reconnect underused land to the surrounding city, reduce pressure for greenfield development, and make productive use of existing infrastructure. It also helps preserve local identity. Brick facades, heavy timber frames, steel trusses, smokestacks, crane bays, and rail alignments tell the story of how a city grew, worked, and changed over time. Rather than erasing that history, adaptive reuse turns it into a distinctive advantage that newer developments often struggle to replicate.
From an economic perspective, industrial heritage reuse can attract investment, tourism, small businesses, and creative industries by offering memorable spaces with character. From a social perspective, it can create walkable neighborhoods with a strong sense of place. And from an environmental perspective, retaining and upgrading existing structures can lower demolition waste and reduce the embodied carbon associated with entirely new construction. In well-planned mixed-use districts, industrial heritage reuse becomes a way to honor the past while building resilient, inclusive, and active urban places for the future.
How do old mills, warehouses, and factories become successful mixed-use districts?
Successful transformation usually starts with a site-specific strategy rather than a one-size-fits-all formula. Planners, developers, preservation specialists, engineers, and community stakeholders begin by assessing the historic assets on site, including buildings, infrastructure remnants, landscape features, and spatial patterns such as courtyards, rail spurs, loading areas, or waterfront edges. They also study market conditions, transportation access, environmental constraints, and local housing and employment needs. The goal is to identify which historic elements should be preserved, which structures can be adapted, and what mix of uses will create activity throughout the day and week.
In many strong examples, the district is built around a combination of complementary uses. Former warehouses may become loft apartments, offices, maker spaces, food halls, or ground-floor retail. A large mill building might house co-working, studios, educational facilities, or a hotel. Public squares, riverwalks, parks, and cultural venues help tie these uses together and create reasons for both residents and visitors to spend time there. Good mixed-use planning also pays close attention to streets, pedestrian routes, bike connections, transit access, lighting, and wayfinding so the district feels welcoming and easy to navigate.
Phasing is another major factor. Industrial sites are often large and complex, so redevelopment usually happens over time. Early phases often focus on stabilizing landmark buildings, improving public access, cleaning up environmental issues, and introducing uses that generate visibility and momentum. Temporary programming—such as pop-up markets, exhibitions, events, or food and beverage uses—can help activate the area before full buildout. Over time, additional housing, commercial space, and public amenities can be added in a way that strengthens the district without overwhelming its historic character.
The most successful districts also balance preservation with flexibility. Not every building can or should be frozen in time. What matters is retaining defining features and spatial qualities while allowing interiors, systems, and surrounding parcels to evolve. When done well, the result is a place that feels authentic rather than staged: historic, but fully functional for contemporary urban life.
What are the biggest challenges in industrial heritage reuse projects?
One of the biggest challenges is the physical condition of older industrial buildings. Many have been vacant or undermaintained for years, which can lead to roof failure, structural deterioration, water damage, outdated utilities, and code compliance issues. Industrial buildings were also designed for production, storage, or transport—not necessarily for housing, offices, schools, or public assembly—so adapting them may require careful interventions related to accessibility, fire safety, seismic reinforcement, egress, insulation, ventilation, and natural light. The work can be technically demanding, especially when preservation goals limit how much the original fabric can be altered.
Environmental remediation is another common issue. Former industrial sites may contain contaminated soil, groundwater, or building materials, including petroleum residues, heavy metals, solvents, asbestos, or lead-based paint. Cleaning up these conditions can be expensive, time-consuming, and highly regulated. However, remediation is also what makes long-term reuse possible, and it often unlocks sites that would otherwise remain barriers within the urban fabric.
Financial feasibility can be equally challenging. Adaptive reuse often costs more upfront than conventional new construction because of selective demolition, structural upgrades, preservation requirements, and unexpected conditions discovered during construction. Projects may need layered financing that combines private capital with historic tax credits, brownfield funding, grants, tax increment tools, infrastructure investment, or public-private partnerships. Without a strong plan, the economics can be difficult to make work.
There are also planning and social challenges. Communities may worry about displacement, rising rents, loss of industrial jobs, or the conversion of authentic working landscapes into exclusive enclaves. These concerns are valid. Reuse projects are strongest when they include affordability strategies, local hiring, small business support, public access, and respect for both labor history and neighborhood needs. In other words, the challenge is not only to save buildings, but to shape equitable and functional districts around them.
What design principles help preserve industrial character while making districts livable and walkable?
A strong design approach begins by identifying the site’s defining character. That may include robust materials such as brick, stone, steel, and timber; large window openings; repetitive structural bays; tall floor-to-floor heights; industrial signage; machinery remnants; gantries; silos; smokestacks; or rail infrastructure. Preserving these features does not mean leaving everything untouched. It means understanding which elements tell the story of the place and incorporating them into the district’s new identity. In many cases, the most effective designs make these historic layers visible rather than hiding them behind generic finishes.
At the district scale, walkability depends on creating a clear public realm. Former superblocks, fenced yards, and truck routes often need to be reorganized into connected streets, pedestrian corridors, bike routes, and accessible open spaces. Ground-floor activity is especially important. Shops, cafes, lobbies, workshops, galleries, community facilities, and other active uses help transform former industrial edges into inviting urban frontages. Public spaces such as plazas, courtyards, docks, and waterfront promenades can reuse historic spatial patterns while supporting everyday life, events, and recreation.
New buildings and additions should generally complement historic structures without mimicking them in a false or theatrical way. Good infill respects established massing, materials, rhythm, and scale, but remains legible as contemporary construction. This creates a layered environment where old and new reinforce each other. Inside buildings, designers often preserve structural frames, masonry walls, and industrial proportions while upgrading comfort, acoustics, building systems, and energy performance for modern users.
Livability also requires practical amenities. Housing options, schools, childcare, grocery access, shade, seating, lighting, stormwater infrastructure, and transit connections all matter. A district cannot succeed on aesthetics alone. The best industrial heritage reuse projects combine authenticity with everyday usability, creating places that are memorable, comfortable, and fully integrated into city life.
What are the long-term benefits of turning industrial heritage sites into mixed-use districts?
Over the long term, these projects can generate lasting cultural, economic, environmental, and urban design benefits. Culturally, they preserve the physical evidence of a city’s industrial past and keep local stories visible in the built environment. This is important because heritage is not limited to monuments or grand civic buildings. Mills, warehouses, plants, and rail yards often reflect labor history, migration, technological change, and patterns of trade and production that shaped entire regions. Reusing them allows that history to remain part of everyday urban experience rather than being reduced to archival memory.
Economically, mixed-use districts built around reused industrial assets can diversify local economies and support long-term value creation. They often attract employers seeking distinctive space, residents drawn to character-rich neighborhoods, and visitors interested in retail, dining, culture, and waterfront or transit-oriented locations. Because mixed-use districts are active across multiple time periods—morning, daytime, evening, and weekends—they can be more resilient than single-purpose developments. A broader mix of uses also helps distribute risk and encourage ongoing reinvestment.
Environmentally, adaptive reuse conserves materials and reduces demolition waste, while many former industrial sites can be remediated, greened, and made more climate resilient through flood protection, habitat restoration, stormwater management, and energy retrofits. Reconnecting these sites to transit and walkable street networks can also lower car dependence and support more sustainable urban growth patterns. In many cities, industrial heritage reuse


